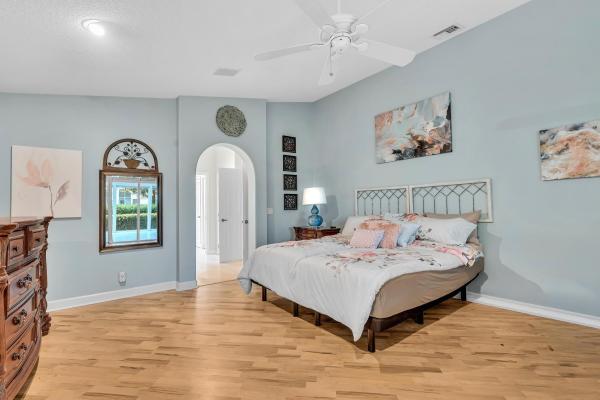
Mizner Falls, 7234 Vesuvio Pl

3
Beds
21/2
Baths
2,343
SqFt
Status
Sold - Jun 20, 2025
Parking
2
Size
2,343 SqFt (218 m2)
Price
$213/SqFt ($2,297/m2)
Type
House
Built
2002
HOA
$611/MO
MLS Number
R11028746
View
Garden,Pool
On Site
660 Days
Updated
172 Days ago
Page Views
0
PRIVATE Pool! NEW 2025 Rheem AC! NEW Appliances! NEW Interior Paint! NEW Recessed Lighting! NEW Polished Flooring! NEW Baseboards!

Features

Bedrooms
  • Bedrooms: 3
Bathrooms
  • Bathrooms: 2
  • Half Bathrooms: 1
Exterior and Lot Features
  • Exterior Features: OutdoorLivingArea
  • View: Garden,Pool
Interior, Heating and Cooling
  • Interior Features: BuiltInFeatures, BreakfastArea, CathedralCeilings, CentralVacuum, DiningArea, SeparateFormalDiningRoom, DualSinks, EntranceFoyer, EatInKitchen, HighCeilings, MultiplePrimarySuites, MultipleEnSuiteBathrooms, Pantry, SittingAreaInPrimary, SplitBedrooms, Storage, SeparateShower, VaultedCeilings, WalkInClosets
  • Equipment / Appliances: Dryer, Dishwasher, ElectricRange, ElectricWaterHeater, FreeStandingFreezer, IceMaker, Microwave, Refrigerator, Washer
  • Heating Description: Central,Electric
  • Cooling Description: CentralAir,Electric
Building and Construction
  • Floor Description: Laminate
  • Windows/Treatment: Metal, Other, SingleHung, Sliding
  • Year Built: 2002
  • Style: Colonial
Waterfront and Water Access
  • Waterfront Frontage: No info
School Information
    Other Property Info
    • Garage: 2
    • Listing Date: 2024-10-14T20:00:00.000-00:00
    • Directions: North
    • Pets Allowed: NumberLimit, SizeLimit, Yes
    Taxes, Fees & More
    • Maintenance Includes: CommonAreas, MaintenanceGrounds, RecreationFacilities, Security
    • Taxes: 4066.94
    • Security Information: GatedWithGuard, GatedCommunity, SmokeDetectors
    • Parking Description: Attached, Garage, GarageDoorOpener
    • Total Floors in Building: 1

    Apples-to-Apples Comparables

     Closest-Match Comparables
    See closest-match comps for this subdivision
    No obligation
    Verified
    Trends
    Insights
    Seller Advisory
    A smarter move starts with the right information
    Get a complimentary hyperlocal market review with human agent-verified comps and pricing guidance
    01
    Market Review
    Local market intelligence
    02
    Verified Comps
    Human agent-verified comparables
    03
    Pricing Guidance
    Actionable pricing recommendations
    Complimentary. No obligation

    Price History

    Current
    $500K
    High
    $589K
    Low
    $500K
    Total Change
    -15.1%
    $600K$545K$489KOct 24Nov 24Nov 24Dec 24Jan 25Jan 25Feb 25Mar 25Mar 25Apr 25Apr 25Apr 25Apr 25Apr 25May 25May 25Jun 25
    Date
    Event
    Price
    Change
    Price Per
    06/20/2025
    Sold
    $500K
    0%
    $213 ft2
    $2,297 m2
    05/11/2025
    Price Reduced
    $500K
    -2.91%
    $213 ft2
    $2,297 m2
    05/11/2025
    Price Reduced
    $515K
    -0.96%
    $220 ft2
    $2,366 m2
    04/25/2025
    Price Reduced
    $520K
    -1.89%
    $222 ft2
    $2,389 m2
    04/20/2025
    Price Reduced
    $530K
    -0.93%
    $226 ft2
    $2,435 m2
    04/13/2025
    Price Reduced
    $535K
    -0.93%
    $228 ft2
    $2,458 m2
    04/08/2025
    Price Reduced
    $540K
    -0.92%
    $230 ft2
    $2,481 m2
    04/02/2025
    Price Increased
    $545K
    1.87%
    $233 ft2
    $2,504 m2
    03/24/2025
    Price Reduced
    $535K
    -1.83%
    $228 ft2
    $2,458 m2
    03/04/2025
    Price Reduced
    $545K
    -0.91%
    $233 ft2
    $2,504 m2
    02/16/2025
    Price Reduced
    $550K
    -1.61%
    $235 ft2
    $2,527 m2
    01/27/2025
    Price Reduced
    $559K
    -2.78%
    $239 ft2
    $2,568 m2
    01/10/2025
    Price Increased
    $575K
    1.77%
    $245 ft2
    $2,642 m2
    12/01/2024
    Price Reduced
    $565K
    -1.74%
    $241 ft2
    $2,596 m2
    11/18/2024
    Price Reduced
    $575K
    -1.71%
    $245 ft2
    $2,642 m2
    11/11/2024
    Price Reduced
    $585K
    -0.68%
    $250 ft2
    $2,688 m2
    10/15/2024
    Listed
    $589K
     
    $251 ft2
    $2,706 m2
    06/20/2025
    $500K
    Event
    Sold
    Change
    0%
    Price Per
    $213 ft2
    $2,297 m2
    05/11/2025
    $500K
    Event
    Price Reduced
    Change
    -2.91%
    Price Per
    $213 ft2
    $2,297 m2
    05/11/2025
    $515K
    Event
    Price Reduced
    Change
    -0.96%
    Price Per
    $220 ft2
    $2,366 m2
    04/25/2025
    $520K
    Event
    Price Reduced
    Change
    -1.89%
    Price Per
    $222 ft2
    $2,389 m2
    04/20/2025
    $530K
    Event
    Price Reduced
    Change
    -0.93%
    Price Per
    $226 ft2
    $2,435 m2
    04/13/2025
    $535K
    Event
    Price Reduced
    Change
    -0.93%
    Price Per
    $228 ft2
    $2,458 m2
    04/08/2025
    $540K
    Event
    Price Reduced
    Change
    -0.92%
    Price Per
    $230 ft2
    $2,481 m2
    04/02/2025
    $545K
    Event
    Price Increased
    Change
    1.87%
    Price Per
    $233 ft2
    $2,504 m2
    03/24/2025
    $535K
    Event
    Price Reduced
    Change
    -1.83%
    Price Per
    $228 ft2
    $2,458 m2
    03/04/2025
    $545K
    Event
    Price Reduced
    Change
    -0.91%
    Price Per
    $233 ft2
    $2,504 m2
    02/16/2025
    $550K
    Event
    Price Reduced
    Change
    -1.61%
    Price Per
    $235 ft2
    $2,527 m2
    01/27/2025
    $559K
    Event
    Price Reduced
    Change
    -2.78%
    Price Per
    $239 ft2
    $2,568 m2
    01/10/2025
    $575K
    Event
    Price Increased
    Change
    1.77%
    Price Per
    $245 ft2
    $2,642 m2
    12/01/2024
    $565K
    Event
    Price Reduced
    Change
    -1.74%
    Price Per
    $241 ft2
    $2,596 m2
    11/18/2024
    $575K
    Event
    Price Reduced
    Change
    -1.71%
    Price Per
    $245 ft2
    $2,642 m2
    11/11/2024
    $585K
    Event
    Price Reduced
    Change
    -0.68%
    Price Per
    $250 ft2
    $2,688 m2
    10/15/2024
    $589K
    Event
    Listed
    Price Per
    $251 ft2
    $2,706 m2
    Price per square foot and days on website are not provided values and are calculated by Subdivisions.
    Listed by Joe McFarlaneEXP Realty LLC • Buyer Agency Compensation .

    Listing Location & Street View
    MapStreet View

    Peer Listings

    Active listings from matched communities
    Results 2 of 10
    Murano At Venetian Isles, 8901 Agliana Cir, Boynton Beach, Florida 33472, image 1
    Murano At Venetian Isles, 8901 Agliana Cir, Boynton Beach, Florida 33472, image 2
    Murano At Venetian Isles, 8901 Agliana Cir, Boynton Beach, Florida 33472, image 3
    $499,000
    • 2 Beds
    • 2 Baths
    • 2,142 SqFt
    • $233/SqFt
    House for sale in Murano At Venetian Isles
    8901 Agliana Cir, Boynton Beach, FL 33472
    Priced to sell! You can't ask for a better location, lot or view! Wake up to peaceful, panoramic lake views in this light-filled 2-bedroom + den home with an oversized lot tucked away on a quiet cul-de-sac. Enjoy stunning long lake views from the expansive lanai, as well as from the primary bedroom and kitchen—bringing in natural light and a serene backdrop throughout. Lovingly cared for by its original owner, the home offers a warm, inviting feel, that's ready for you to update to your personal style. Two spacious living areas provide the perfect layout for entertaining or relaxing. A 2-car garage adds convenience; updates include a metal roof (2011), newer a/c, and hot water heater—offering peace of mind. Located in the vibrant 55+ community of venetian isles, residents enjoy a resort lifestyle with a clubhouse, pool, tennis, pickleball, and a full calendar of activities. Conveniently close to shopping, dining, and both palm beach and fort lauderdale airports.
    Tivoli Lakes, 6823 Fabiano Cir, Boynton Beach, Florida 33437, image 1
    Tivoli Lakes, 6823 Fabiano Cir, Boynton Beach, Florida 33437, image 2
    $465,000
    • 3 Beds
    • 2 Baths
    • 1,919 SqFt
    • $242/SqFt
    House for sale in Tivoli Lakes
    6823 Fabiano Cir, Boynton Beach, FL 33437
    Stunning, spacious (1, 919 sf) move-in ready 3/2 with covered private patio overlooking the lake is now available at tivoli lakes -- 55+ gated community off of boynton beach blvd. Our luxurious grigio model features a split-bed layout, high ceilings, crown molding, ceiling fans, tile floors & accordion shutters throughout. Foyer leads to huge living area with access to patio, lake & backyard. Oversized lake-facing breakfast nook complements big kitchen with granite countertops, quality wood cabinets & pantry. Primary bed boasts dark wood porcelain tiles, 2 walk-in closets, ensuite bath with his & her's sinks, corner tub & shower. Enjoy bright natural light, manicured landscaping, laundry room, 2-car garage. Amenities: pool, spa, tennis, gym, pickleball & tons of social activities & clubs!
    1 - 2 of 10 Results
    Community Snapshot
    3 to 3 BR
    Bedrooms
    $439K to $675K
    Price Tier
    1,977 - 2,998
    SqFt Range
    2003
    Year Build
    1
    Total Floors

    Boynton Beach
    Entry-Level
    Entry-Level Homes & Condos

    HomeSearchHome ValueProfile