Poinciana At Chestnut Ranch, 7236 SW 114th Pl

3
Beds
2
Baths
1,423
SqFt
$394
$/SqFt
Sold - Aug 30, 2024
House
Built in 1991
1 Parking
Garden View
$158/mo HOA
One Story
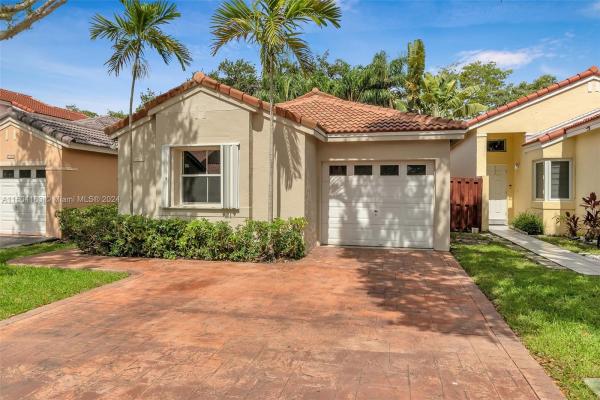
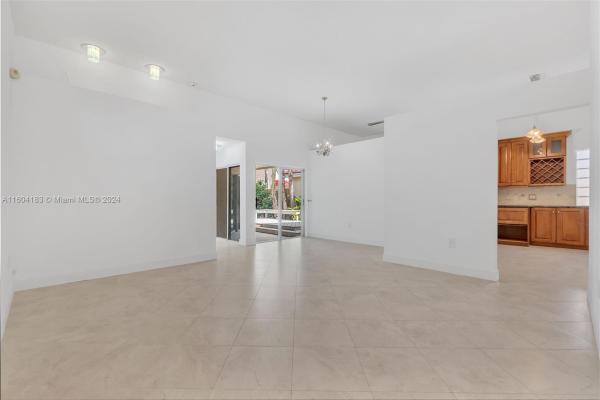
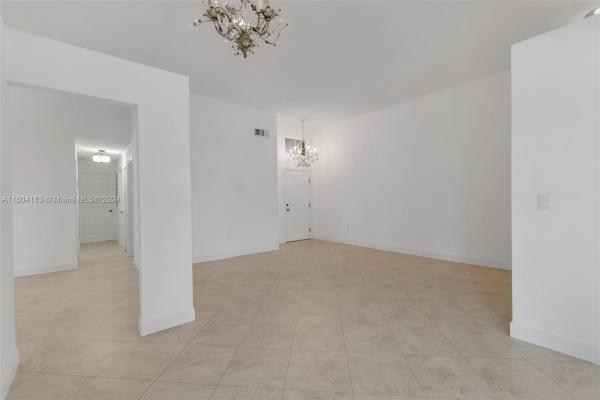
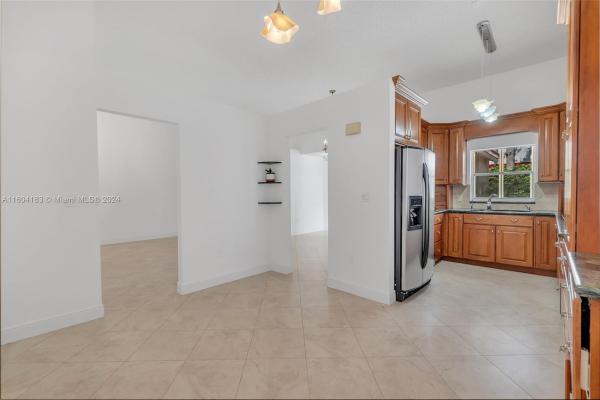
Discover unparalleled comfort in this remodeled Miami home nestled in the Chestnut Woods community. The kitchen boasts real wood cabinets and granite countertops, creating a perfect space for culinary creativity. The split floorplan places the master suite on one side and the guest rooms on the other, ensuring complete privacy for all. Indulge in the master bathroom, featuring a relaxing jet tub, granite countertops, and onyx tile. Step outside to your serene backyard with a charming wood deck, ideal for peaceful gatherings. Conveniently located near major highways, this property offers effortless living. Enjoy the added benefits of two gated entrances, a community pool, tennis court, playground, and enhanced security. Embrace an easy-going lifestyle in this highly desirable neighborhood.
MLS Number: A11604183
On Site: 813 Days
Updated: 20 Days ago
Page Views: 0

Features

Bedrooms
  • Bedrooms: 3
Bathrooms
  • Bathrooms: 2
  • Half Bathrooms: No info
Exterior and Lot Features
  • Exterior Features: None
  • View: Garden
Interior, Heating and Cooling
  • Interior Features: BuiltInFeatures, FirstFloorEntry
  • Equipment / Appliances: Dryer, Dishwasher, ElectricWaterHeater, Microwave, Refrigerator, Washer
  • Heating Description: Central
  • Cooling Description: CentralAir
Building and Construction
  • Floor Description: Tile
  • Year Built: 1991
  • Year Built Description: Resale
  • Style: OneStory
Waterfront and Water Access
  • Waterfront Frontage: No info
School Information
  • Elementary School: Sunset Park
  • Middle School: Glades
  • Senior High School: Miami Killian
Other Property Info
  • Garage: 1
  • Listing Date: 2024-06-25T13:54:36.000-00:00
  • Directions: Northeast
  • Pets Allowed: Conditional,Yes
Taxes, Fees & More
  • Taxes: 2552
  • Parking Description: Attached, Driveway, Garage, Guest, GarageDoorOpener

Apples-to-Apples Comparables

 Closest-Match Comparables
See closest-match comps for this subdivision
No obligation
Verified
Trends
Insights
Best of Luxury Realty
Talk to a local advisor
Licensed advisors answering your questions across Kendall, FL
01
Licensed Brokerage
02
Local Advisors
03
Direct Answers
Exclusive real estate service partner

Price History

Current
$561K
High
$589K
Low
$561K
Total Change
-4.8%
$592K$575K$558KJun 24Jul 24Aug 24
Date
Event
Price
Change
Price Per
08/30/2024
Sold
$561K
-3.11%
$394 ft2
$4,244 m2
07/10/2024
Price Reduced
$579K
-1.7%
$407 ft2
$4,380 m2
06/10/2024
Listed
$589K
 
$414 ft2
$4,455 m2
08/30/2024
$561K
Event
Sold
Change
-3.11%
Price Per
$394 ft2
$4,244 m2
07/10/2024
$579K
Event
Price Reduced
Change
-1.7%
Price Per
$407 ft2
$4,380 m2
06/10/2024
$589K
Event
Listed
Price Per
$414 ft2
$4,455 m2
Price per square foot and days on website are not provided values and are calculated by Subdivisions.
Listed by Milene CarvalhoTrue Oak Realty • Buyer Agency Compensation .

Listing Location & Street View
MapStreet View

Peer Listings

Active listings from matched communities
Results 0 of 0
No listings found
Try adjusting your filters or changing your location to see available listings
Turn on listing alerts and we'll notify you
when matching listings appear

Scores

Walk Score®
Very Walkable. Most errands can be accomplished on foot
82

100
Transit Score®
Some Transit. A few nearby public transportation options
34

100
Bike Score®
Bikeable. Some bike infrastructure
53

100
Sound Score®
Bearable noise
75

100
Airport Score
Close to airports. Noticeable airport activity
0

100
Traffic Score
Congested area. Frequent traffic delays
34

100
Local Score
Limited local amenities nearby
1

100
Community Snapshot
1,065 - 2,016
SqFt Range
1991
Year Build

Subdivision Amenities

Controlled Access
Maintenance
Playground
Pool

Chestnut Woods Communities in Kendall, FL