House in West Palm Beach, FL 33412Bay Pointe, 7252 Horizon Dr
Share
Closed
4
Beds42/2
Baths4,358
SqFtStatus
Sold - Dec 18, 2025
Parking
4.5
Size
4,358 SqFt (405 m2)
Price
$654/SqFt ($7,039/m2)
Type
House
Built
2016
HOA
$481/MO
MLS Number
R11110735
On Site
413 Days
Updated
24 Days ago
Page Views
0
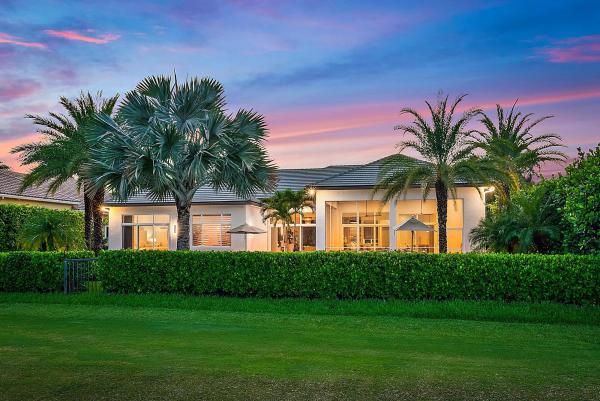
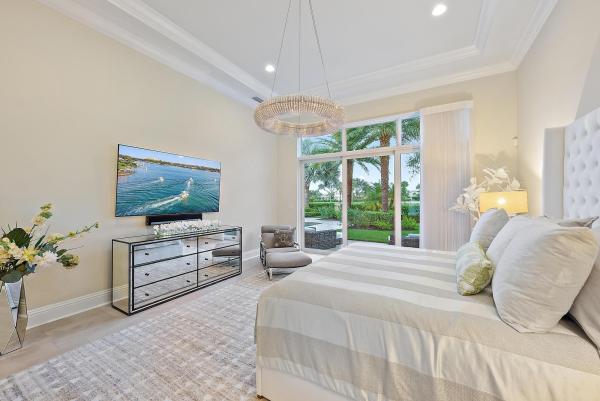
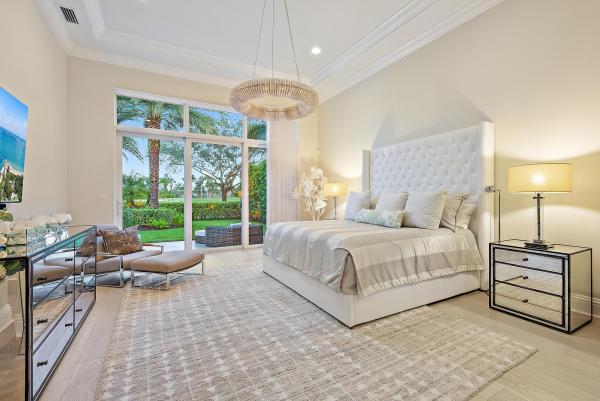
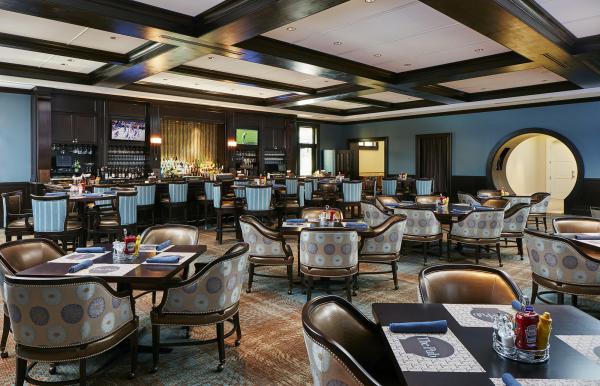
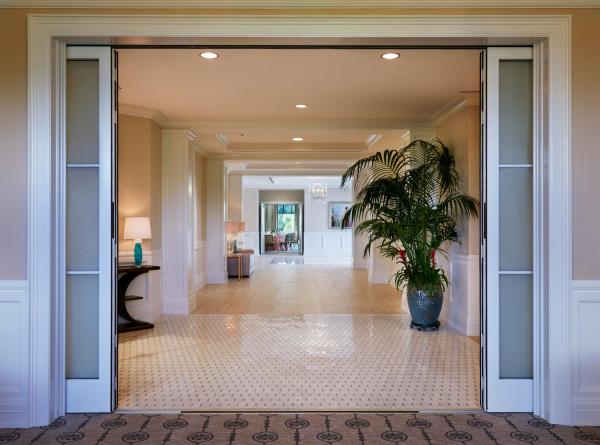
IMMEDIATE PREMIERE GOLF MEMBERSHIP AVAILABLE WITH THE PURCHASE OF THIS FULLY FURNISHED CONTEMPORARY ESTATE HOME IN THE CLUB AT IBIS. This fully furnished home, one of the newest estates in Ibis, represents the pinnacle of luxury. Located in the prestigious Bay Pointe enclave, the residence offers sweeping panoramic views of the 4th and 5th holes of the Nicklaus-designed Tradition Course, all framed by a coveted southeast rear exposure that captures ideal natural light throughout the day. Meticulously curated by Restoration Hardware, and featuring approximately one million dollars in furnishings and improvements, this home is a true showcase of refined elegance, where timeless style meets contemporary design. Every detailfrom the professionally redesigned landscaping to the hand-selected fixtures and finisheshas been carefully considered to create a cohesive and luxurious living experience. Encompassing over 4,300 square feet of air-conditioned space, this open-concept estate home features a great room layout designed for both grand entertaining and intimate daily living. The chef's kitchen, outfitted with a full suite of Thermador appliances flows seamlessly into the main living areas. A hand-made clay bead Empire chandelier serves as a centerpiece, one of several extraordinary lighting installations that elevate the home's interiors. Statement chandeliers throughout the home include a custom 175-pound Serenella chandelier in the entryway, a 225-pound RH Rain chandelier in the dining room, a 41-inch Crystal Halo chandelier in the primary bedroom, and vintage-inspired pieces in the guest suiteseach selected not only for beauty but installed with reinforced ceilings for lasting function and design integrity. Beyond its striking aesthetics, the home is engineered for exceptional comfort and convenience. A full-house generator (installed in 2020), central vacuum, climate-controlled garage with added AC, marble resurfacing, a new BBQ grill (2024), a brand new under-counter ice refrigerator (2025), and a whole-home Sonos sound system all contribute to a turnkey lifestyle. The 4.5-garageone of the largest in Ibisfeatures two separate bays with room for up to four vehicles and a golf cart, while California Closets custom built-ins add beauty and utility throughout the home. The backyard and front landscaping were completely redesigned in 2021 to offer lush, cohesive curb appeal and tranquil outdoor living. A newly redesigned patio further enhances the outdoor experience, creating a perfect environment for relaxing or entertaining under the South Florida sun. Solar lanterns in the front yard and patio lighting all sourced from RH for continuity and elegance. Fully furnished by RHincluding all lighting, rugs, and outdoor piecesthis residence is offered move-in ready, providing a rare opportunity to own a truly turnkey luxury home within one of South Florida's most celebrated private communities. With immediate eligibility for Premier Golf Membership, this property delivers not only exceptional design and comfort but unparalleled access to world-class amenities. The Club at Ibis is a Platinum Club of America, featuring a 90,000-square-foot clubhouse, three Nicklaus-family championship golf courses, five restaurants, a state-of-the-art fitness center and spa, and premier tennis and pickleball facilities. Experience the ultimate in luxury, lifestyle, and locationthis home is an extraordinary offering in every sense.
Features
Bedrooms
- Bedrooms: 4
Bathrooms
- Bathrooms: 4
- Half Bathrooms: 2
Exterior and Lot Features
- Exterior Features: BuiltInBarbecue, Barbecue, OutdoorKitchen, OutdoorLivingArea
Interior, Heating and Cooling
- Interior Features: BuiltInFeatures, BreakfastArea, Bathtub, ClosetCabinetry, DiningArea, SeparateFormalDiningRoom, HighCeilings, KitchenIsland, SoakingTub, SeparateShower, WalkInClosets
- Equipment / Appliances: Dryer, Dishwasher, GasRange, GasWaterHeater, IceMaker, Microwave, Refrigerator, WaterHeater
- Heating Description: Central,Electric
- Cooling Description: CentralAir
Building and Construction
- Floor Description: CeramicTile,Marble
- Year Built: 2016
- Style: Colonial
Waterfront and Water Access
- Waterfront Frontage: No info
School Information
Other Property Info
- Garage: 4.5
- Listing Date: 2025-07-27T05:51:01.000-00:00
- Directions: Northwest
- Pets Allowed: BreedRestrictions, NumberLimit, PetRestrictions, Yes
Taxes, Fees & More
- Maintenance Includes: CableTv,Security
- Taxes: 37944.7
- Security Information: GatedWithGuard, GatedCommunity
- Parking Description: Attached,Garage
- Total Floors in Building: 1
Apples-to-Apples Comparables



Price History
Current
$2.9M
High
$3.7M
Low
$2.9M
Total Change
-21.9%Date
Event
Price
Change
Price Per
06/14/2026
Sold
$2.9M
0%$654 ft2
$7,039 m2
12/18/2025
Price Reduced
$2.9M
0%$654 ft2
$7,039 m2
12/18/2025
Price Reduced
$2.9M
-21.92%$654 ft2
$7,039 m2
07/27/2025
Listed
$3.7M
$838 ft2
$9,015 m2
06/14/2026
$2.9M
Event
Sold
Change
0%Price Per
$654 ft2
$7,039 m2
12/18/2025
$2.9M
Event
Price Reduced
Change
0%Price Per
$654 ft2
$7,039 m2
12/18/2025
$2.9M
Event
Price Reduced
Change
-21.92%Price Per
$654 ft2
$7,039 m2
07/27/2025
$3.7M
Event
Listed
Price Per
$838 ft2
$9,015 m2
Price per square foot and days on website are not provided values and are calculated by Subdivisions.
Listed by Eric Telchin • The Telchin Group LLC • Buyer Agency Compensation .
Listing Location & Street View
Peer Listings
Active listings from matched communities
No listings found
Try adjusting your filters or changing your location to see available listings
Turn on listing alerts and we'll notify you
when matching listings appear
when matching listings appear
Scores
0
100
0
100
25
100
Community Snapshot
4 – 4 BR
Bedrooms
$3.8M – $3.8M
Price Tier
3,756 - 6,657
SqFt Range
2006
Year Build
1
Total Floors
Subdivision Amenities


Beach Rights
Bocce Court
Cabana
Clubhouse
Dog Park
Elevators
Fitness Center
Gated
Golf Course
Library
Maintenance
Park
Pickleball
Playground
Pool
Private Membership
Putting Greens
Recreation Facilities
Restaurant
Sauna
Security
Shuffleboard Court
Sidewalks
West Palm Beach High-End High-End Homes & Condos
- Alhambra Park House0
- Bay Pointe House1
- Belair House3
- Belle Terre House1
- Belle Vue House4
- Belvedere Park Mixed3
- Broadmoor House5
- Burnup & Sims Estates House0
- Carlberg Court House0
- CityPlace South Tower Condo10
- Croton Park House0
- Ellamar House1
- Elwa Place House1
- Esplanade Grande Condo0
- Flamingo Park House10
- Gale Lake Worth House1
- Gruber Carlberg Mixed0
- Homewood House1
- Lafayette Park Mixed2
- Lake Forest Park House0
- Maddock House1
- Magnolia Court Townhouse0
- Monceaux House1
- Moss & Heisler Mixed3
- North Shore Terrace House5
- Norton Park Place Condo2
- Park Slope Townhouse0
- Seville House2
- Southland Park House5
- Toledo House3
- Trump Plaza Of The Palm Beaches Mixed6
- Two City Plaza Mixed7
- Wickliffe Park House0
- Worth Court House2
Ibis Golf & Country Club Communities in West Palm Beach, FL
High-End
High-End 1
Mid-Tier
Mid-Tier 16
Premium
Premium 6

The data relating to real estate for sale on this web site comes in part from the Broker Reciprocity' Program of the Regional Multiple Listing Service of Miami Dade, Broward, Palm Beach, Collier and Lee Counties. Not all listings found on this site are necessarily listed through Subdivisions.com. Real estate listings held by brokerage firms other than Subdivisions.com are marked with the Broker Reciprocity' logo or the Broker Reciprocity' thumbnail logo (little black house) and detailed information about them includes the name of the listing brokers.
Copyright © 2026 Subdivisions.com • All Rights Reserved • Made with ❤ in Miami, Florida.