Valencia Pointe, 7258 Greenport Cv

$575K4.3%
$550,000
4
Beds
3
Baths
2,830
SqFt
Status
Sold - Jan 15, 2019
Parking
2
Size
2,830 SqFt (263 m2)
Price
$194/SqFt ($2,092/m2)
Type
House
Built
2007
HOA
$900/MO
MLS Number
R10460529
View
Garden
On Site
2937 Days
Updated
72 Days ago
Page Views
0
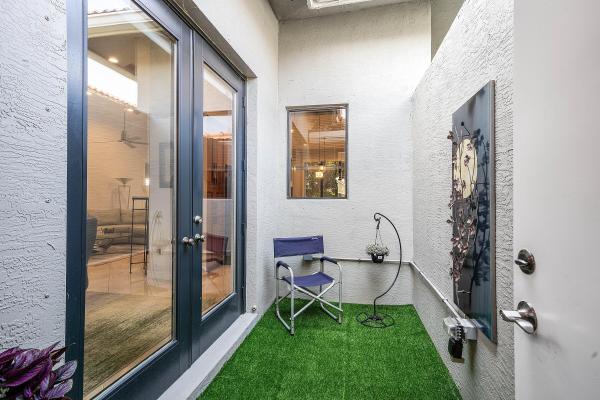
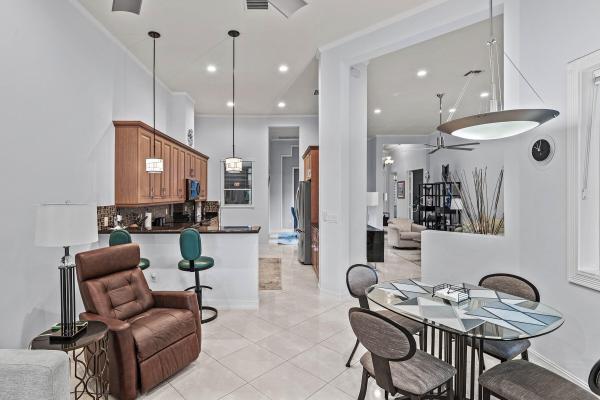
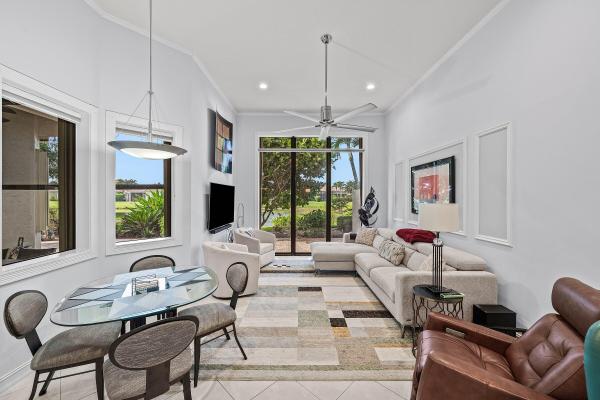
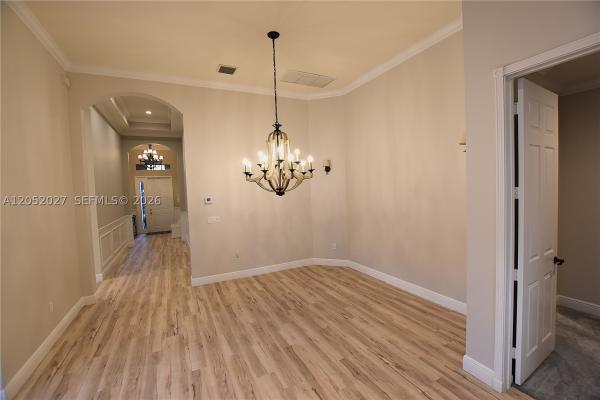
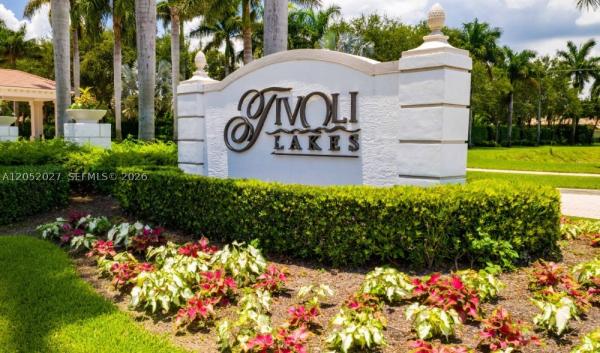
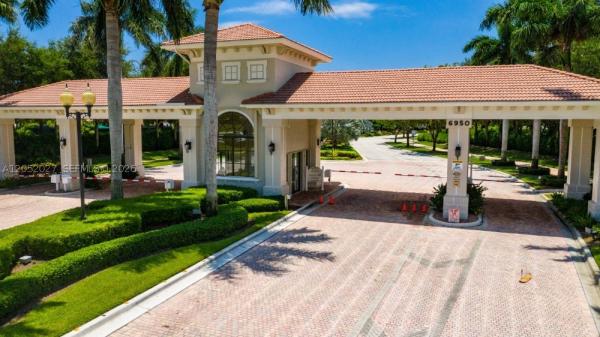
Elegant Rare Pamplona Grand model is absolutely stunning & offers extensive designer upgrades throughout. Home boasts 2830 sqft U/A, 3BR+Den/3Full Baths/2CG. Unique floor plan offers oversized rooms including a huge great room with high custom coffered box ceiling accents. Seller spared no expense. Home boasts highly desired N/S exposure & is equipped w/accordion hurricane shutters, dual zone A/C system (one brand new), surround sound speakers, crown moldings, custom fitted closets, designer fans/fixtures, custom drapery w/blackout shades, built-in safe & more. Designer Chef's kitchen boasts double wall oven, stainless steel appliance package, built-in glass top stove, built-in pantry, pot drawers, pull outs, granite counters, instant hot & the works! Bring your fussiest buyer! The GL Builder Crown Collection boasts the "Pamplona Grand" which offers an extra bedroom & a full third bathroom with walk in shower, different than the Pamplona model. This unique floorplan offers oversized rooms with a stunning Great Room, is light & bright and offers a split floor plan. Pass through an exterior gated area before entering this outstanding masterpiece. Upgrades are endless in this fabulous rare home. Home is equipped with gutters, whole house accordion storm shutters, 3 glass block windows (1 in the laundry and 2 on either side of grand double door grand entry), garage was extended and seller including a garage refrigerator and the exterior entry statue plus hose bib added, baths upgraded to shower with listello tile accents, additional GFI receptacle, high-hats added, custom faux paint, Stereo prewire in great room & on the covered and screened patio, extra patio pavers in the yard for BBQ area, Kohler bathroom sink, elongated toilets, Moen shower head, dual zone A/C system with one complete unit replaced 7/6/2018. Large Grand Owners suite offers a sitting area, coffered ceiling, two walk-in custom fitted closets, over-sized master bath with make up vanity, granite counters, upgraded tile on diagonal, dual sinks, walk-in shower, separate commode & roman tub. The open Gourmet kitchen offers two lazy-susan, cabinets galore, double self-cleaning oven, upgraded cabinets, under & over counter lighting, large stainless steel sink, extended raised countertop in granite, full tumble stone backsplash, 2018 new garbage disposal, instant hot water dispenser & more. Seller also added laundry room cabinets, splash sink, upgraded neutral tile on diagonal in main living areas & bathrooms, upgraded security system with motion detectors, glass breakage & so much more. THIS HOME IS NOT TO BE MISSED! Come live the Country Club lifestyle without the Country Club fees. The Recreational area boasts a grand 37,000 sqft. Clubhouse with a State of the Art Fitness Center offering an Aerobics Studio complete with trainers, many Tennis Courts with a Tennis Pro on site, Ceramics Room, Gourmet Cafe, Card Rooms plus a Grand Resort style Swimming Pool. Shows and Movies throughout the year. This community is loaded with activities, sports, amenities and anything you can dream of. Pets are welcome here, restrictions apply.

Features

Bedrooms
  • Bedrooms: 4
Bathrooms
  • Bathrooms: 3
  • Half Bathrooms: No info
Exterior and Lot Features
  • Exterior Features: OutdoorLivingArea
  • View: Garden
Interior, Heating and Cooling
  • Interior Features: BreakfastBar, BreakfastArea, Bathtub, ClosetCabinetry, DiningArea, SeparateFormalDiningRoom, DualSinks, EntranceFoyer, GardenTubRomanTub, HighCeilings, MainLevelPrimary, Pantry, SplitBedrooms, SoakingTub, SeparateShower, WalkInClosets
  • Equipment / Appliances: Dryer, Dishwasher, ElectricRange, ElectricWaterHeater, Disposal, Microwave, Oven, Refrigerator, WaterHeater, Washer
  • Heating Description: Central, Electric, Zoned
  • Cooling Description: CentralAir, Electric, Zoned
Building and Construction
  • Floor Description: Carpet,CeramicTile
  • Year Built: 2007
Waterfront and Water Access
  • Waterfront Frontage: No info
School Information
    Other Property Info
    • Garage: 2
    • Listing Date: 2018-08-31T16:26:11.000-00:00
    • Directions: South
    • Pets Allowed: PetRestrictions, SizeLimit, Yes
    Taxes, Fees & More
    • Maintenance Includes: CommonAreas, MaintenanceGrounds, RecreationFacilities, Security
    • Taxes: 7319.45
    • Security Information: SecuritySystemOwned, SecuritySystem, GatedWithGuard, MotionDetectors, SmokeDetectors, SecurityLights
    • Parking Description: Attached, Driveway, Garage, GarageDoorOpener, OnStreet
    • Total Floors in Building: 1

    Apples-to-Apples Comparables

     Closest-Match Comparables
    See closest-match comps for this subdivision
    No obligation
    Verified
    Trends
    Insights
    Best of Luxury Realty
    Talk to a local advisor
    Licensed advisors answering your questions across Boynton Beach, FL
    01
    Licensed Brokerage
    02
    Local Advisors
    03
    Direct Answers
    Exclusive real estate service partner

    Price History

    Current
    $550K
    High
    $575K
    Low
    $550K
    Total Change
    -4.3%
    $578K$563K$547KNov 21Jan 19
    Date
    Event
    Price
    Change
    Price Per
    01/14/2019
    Sold
    $550K
    -4.35%
    $194 ft2
    $2,092 m2
    11/13/2021
    Listed
    $575K
     
    $203 ft2
    $2,187 m2
    01/14/2019
    $550K
    Event
    Sold
    Change
    -4.35%
    Price Per
    $194 ft2
    $2,092 m2
    11/13/2021
    $575K
    Event
    Listed
    Price Per
    $203 ft2
    $2,187 m2
    Price per square foot and days on website are not provided values and are calculated by Subdivisions.
    Listed by Laura CasaThe Keyes Company • Buyer Agency Compensation .

    Listing Location & Street View
    MapStreet View

    Peer Listings

    Active listings from matched communities
    Results 2 of 6
    Tivoli Lakes, 7167 Boscanni Dr, Boynton Beach, Florida 33437, image 1
    Tivoli Lakes, 7167 Boscanni Dr, Boynton Beach, Florida 33437, image 2
    Tivoli Lakes, 7167 Boscanni Dr, Boynton Beach, Florida 33437, image 3
    $580,999
    House for sale in Tivoli Lakes
    7167 Boscanni Dr, Boynton Beach, FL 33437
    Tivoli Lakes, 10086 Noceto Way, Boynton Beach, Florida 33437, image 1
    Tivoli Lakes, 10086 Noceto Way, Boynton Beach, Florida 33437, image 2
    Tivoli Lakes, 10086 Noceto Way, Boynton Beach, Florida 33437, image 3
    $625,000
    House for sale in Tivoli Lakes
    10086 Noceto Way, Boynton Beach, FL 33437
    1 - 2 of 6 Results

    Scores

    Walk Score®
    Car-Dependent. Almost all errands require a car
    14

    100
    Bike Score®
    Somewhat Bikeable. Minimal bike infrastructure
    31

    100
    Sound Score®
    Bearable noise
    82

    100
    Airport Score
    Close to airports. Noticeable airport activity
    0

    100
    Traffic Score
    Congested area. Frequent traffic delays
    24

    100
    Local Score
    Limited local amenities nearby
    0

    100
    Community Snapshot
    3 – 4 BR
    Bedrooms
    $489K – $850K
    Price Tier
    1,316 - 3,448
    SqFt Range
    2007
    Year Build
    1
    Total Floors

    Subdivision Amenities

    Bocce Court
    Clubhouse
    Fitness Center
    Library
    Management
    Pickleball
    Playground
    Pool
    Putting Greens
    Recreation Facilities
    Restaurant
    Sauna
    Shuffleboard Court
    Sidewalks

    Boynton Beach
    Entry-Level
    Entry-Level Homes & Condos