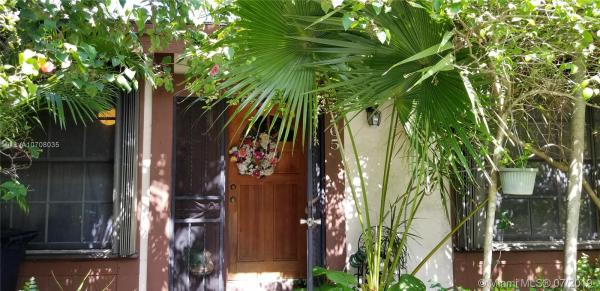
Townhouse in Kendall West, FL 33193
Meadowbrook, 7265 SW 148th Ct

2
Beds
2
Baths
1,369
SqFt
Status
Sold - Dec 03, 2019
Parking
No info
Size
1,369 SqFt (127 m2)
Price
$196/SqFt ($2,107/m2)
Type
Townhouse
Built
1980
HOA
$80/MO
MLS Number
A10708035
View
Lake,Water
On Site
2615 Days
Updated
16 Days ago
Page Views
0
HUGE rarely available 1 story townhome on the big lake with spectacular expansive direct water views. All rooms are spacious with soaring ceilings. Split bedroom plan. Master with walk-in closet + second closet, en suite bath with Roman tub and linen closet. Eat-in kitchen has double cabinets. Roofed screened patio for entertaining adds to the overall living space. Tiled throughout, hurricane shutters, tankless water heater for energy efficiency, ceiling fans in every room, wall unit stays. Blocks to shopping, dining, & parks. Home Warranty included for peace of mind. Possible seller contributions towards paint. Meadowbrook - a unique 90 unit community. Peaceful, tree-lined cul-de-sac streets. Lakes on 2 sides & a park in back. Maintenance $80/mo. Pets & renting okay. Limit of 2 cars.

Features

Bedrooms
  • Bedrooms: 2
Bathrooms
  • Bathrooms: 2
  • Half Bathrooms: No info
Exterior and Lot Features
  • Exterior Features: EnclosedPorch, StormSecurityShutters
  • View: Lake,Water
Interior, Heating and Cooling
  • Interior Features: BedroomOnMainLevel, EatInKitchen, FirstFloorEntry, GardenTubRomanTub, LivingDiningRoom, MainLevelPrimary, MainLivingAreaEntryLevel, SplitBedrooms, TubShower, VaultedCeilings, WalkInClosets
  • Equipment / Appliances: Dryer, Dishwasher, ElectricRange, ElectricWaterHeater, Disposal, Refrigerator, SelfCleaningOven, TrashCompactor, Washer
  • Heating Description: Central,Electric
  • Cooling Description: CentralAir, CeilingFans, Electric
Building and Construction
  • Floor Description: Tile
  • Windows/Treatment: Metal, SingleHung, TintedWindows
  • Year Built: 1980
  • Year Built Description: Resale
Waterfront and Water Access
  • Waterfront Frontage: Yes
School Information
  • Elementary School: Ashe; Bowman F.
  • Middle School: Curry; Lamar Louise
  • Senior High School: Ferguson John
Other Property Info
  • Garage: No info
  • Listing Date: 2019-07-19T13:34:32.000-00:00
  • Directions: West
  • Pets Allowed: SizeLimit,Yes
Taxes, Fees & More
  • Maintenance Includes: AssociationManagement, CommonAreas, MaintenanceGrounds, MaintenanceStructure
  • Taxes: 1380
  • Parking Description: Deeded, Guest, TwoOrMoreSpaces
  • Total Floors in Building: 1
  • Total Units in Complex: 90

Apples-to-Apples Comparables

 Closest-Match Comparables
See closest-match comps for this subdivision
No obligation
Verified
Trends
Insights
Best of Luxury Realty
Talk to a local advisor
Licensed advisors answering your questions across Kendall West, FL
01
Licensed Brokerage
02
Local Advisors
03
Direct Answers
Exclusive real estate service partner

Price History

Current
$268K
High
$268K
Low
$265K
Total Change
1.1%
$268K$267K$265KJul 19Dec 19
Date
Event
Price
Change
Price Per
12/02/2019
Sold
$268K
1.13%
$196 ft2
$2,107 m2
07/30/2019
Listed
$265K
 
$194 ft2
$2,084 m2
12/02/2019
$268K
Event
Sold
Change
1.13%
Price Per
$196 ft2
$2,107 m2
07/30/2019
$265K
Event
Listed
Price Per
$194 ft2
$2,084 m2
Price per square foot and days on website are not provided values and are calculated by Subdivisions.
Listed by Winnie SmithRE/MAX Advance Realty II • Buyer Agency Compensation .

Listing Location & Street View
MapStreet View

Peer Listings

Active listings from matched communities
Results 0 of 0
No listings found
Try adjusting your filters or changing your location to see available listings
Turn on listing alerts and we'll notify you
when matching listings appear

Scores

Walk Score®
Car-Dependent. Most errands require a car
42

100
Transit Score®
Some Transit. A few nearby public transportation options
29

100
Bike Score®
Somewhat Bikeable. Minimal bike infrastructure
36

100
Community Snapshot
1,027 - 1,911
SqFt Range
1980
Year Build
2
Total Floors

Subdivision Amenities

None
Pool