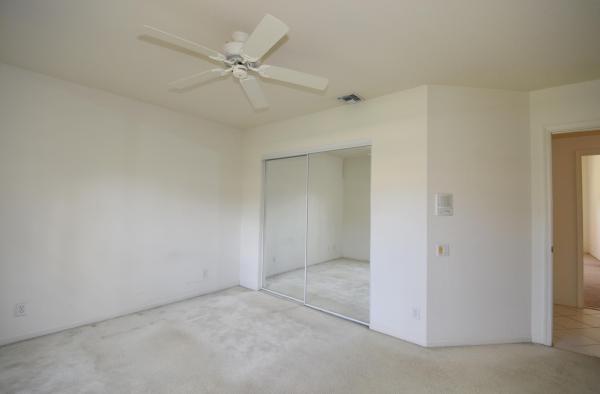
Lakeridge Falls, 7288 Amber Falls Ln

$320K10.9%
$285,000
3
Beds
2
Baths
1,949
SqFt
Status
Sold - Mar 08, 2019
Parking
2
Size
1,949 SqFt (181 m2)
Price
$146/SqFt ($1,574/m2)
Type
House
Built
1997
HOA
$480/MO
MLS Number
R10465430
View
Lake
On Site
2918 Days
Updated
112 Days ago
Page Views
0
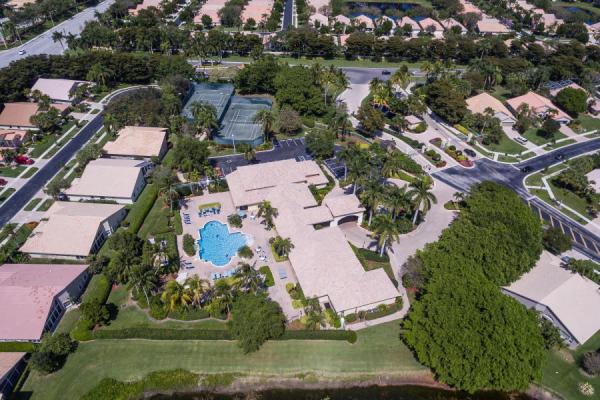
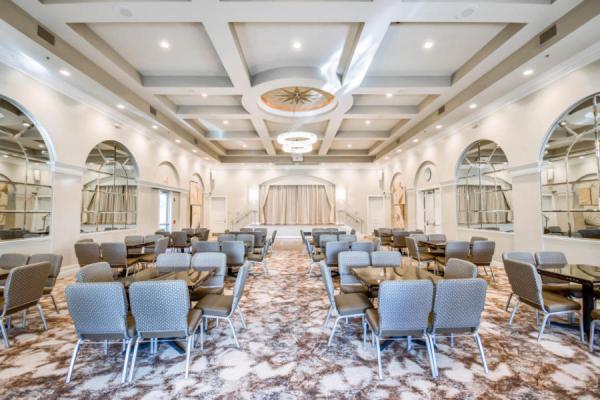
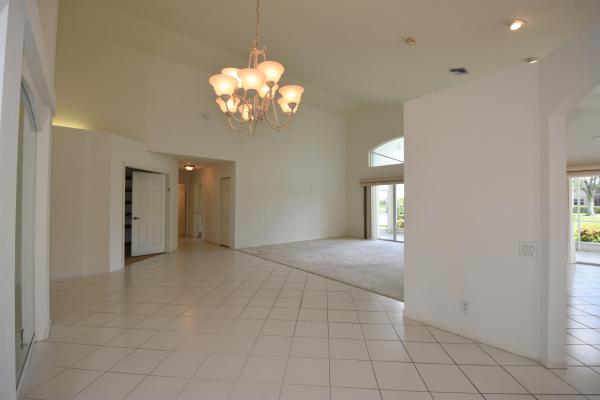
Rarely available Addison ll model on Premium Lakeview Lot! MAJOR PRICE REDUCTION!! LOWEST PRICED LAKEVIEW HOME IN THE ENTIRE COMMUNITY! PRICED WAY BELOW RECENT CLOSED SALES!! INCREDIBLE INVESTMENT OPPORTUNITY FOR THE BUYER THAT WANTS TO UPDATE IN THEIR OWN TASTE!!! Bright, open & airy floorplan, vaulted ceilings, New Refrigerator, Washer/Dryer & Water heater. Accordion hurricane shutters, tiled & screened patio, ADT security system & Sansone service contract for A/C & appliances. Lakeridge Falls is an extremely well planned, managed & maintained private gated community & with a newly renovated clubhouse with a resort style pool, hot tub, his/her showers, exercise room with brand new equipment, billiards room, grand ball room with theater, several separate lighted tennis courts. Low HOA fee includes: Separate Manned Gated Guard System, Landscaping, maintenance and operation of the entire Clubhouse facility, Basic cable T.V., Master Insurance policy, Painting of the exterior of all Homes done every 7 years & pressure cleaning of the roofs yearly, maintenance & repair of the entire community including roads, sidewalks, streets, trees, & all common areas, Management Company fees, Clubhouse Staff, Irrigation systems for all of the lawn areas, contributions to major reserve funds for capital asset replacement and painting of the homes and a contingency reserve for unexpected major items such as hurricane damage repairs, and the like.

Features

Bedrooms
  • Bedrooms: 3
Bathrooms
  • Bathrooms: 2
  • Half Bathrooms: No info
Exterior and Lot Features
  • Exterior Features: OutdoorLivingArea
  • View: Lake
Interior, Heating and Cooling
  • Interior Features: BreakfastArea, Bathtub, CathedralCeilings, DiningArea, SeparateFormalDiningRoom, DualSinks, EntranceFoyer, GardenTubRomanTub, MainLevelPrimary, Pantry, SplitBedrooms, SoakingTub, SeparateShower, VaultedCeilings, WalkInClosets
  • Equipment / Appliances: Dryer, Dishwasher, ElectricRange, ElectricWaterHeater, IceMaker, Refrigerator, WaterHeater, Washer
  • Heating Description: Central
  • Cooling Description: CentralAir, CeilingFans
Building and Construction
  • Floor Description: Carpet
  • Windows/Treatment: Blinds,Sliding
  • Year Built: 1997
  • Style: Mediterranean
Waterfront and Water Access
  • Waterfront Frontage: Yes
School Information
    Other Property Info
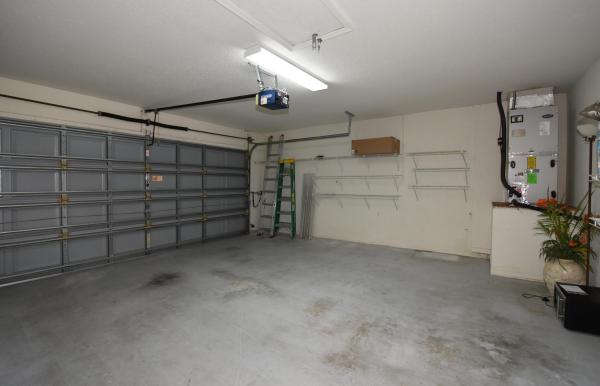
    • Garage: 2
    • Listing Date: 2018-09-19T16:11:12.000-00:00
    • Directions: Northwest
    • Pets Allowed: NumberLimit, PetRestrictions, Yes
    Taxes, Fees & More
    • Maintenance Includes: CommonAreas, CableTv, MaintenanceGrounds, RecreationFacilities, Security, Trash
    • Taxes: 3424.49
    • Security Information: GatedWithGuard, SmokeDetectors
    • Parking Description: Attached, Garage, GarageDoorOpener
    • Total Floors in Building: 1

    Apples-to-Apples Comparables

     Closest-Match Comparables
    See closest-match comps for this subdivision
    No obligation
    Verified
    Trends
    Insights
    Best of Luxury Realty
    Talk to a local advisor
    Licensed advisors answering your questions across Boynton Beach, FL
    01
    Licensed Brokerage
    02
    Local Advisors
    03
    Direct Answers
    Exclusive real estate service partner

    Price History

    Current
    $285K
    High
    $320K
    Low
    $285K
    Total Change
    -10.9%
    $324K$302K$281KNov 21Mar 19Feb 19
    Date
    Event
    Price
    Change
    Price Per
    02/19/2019
    Sold
    $285K
    0%
    $146 ft2
    $1,574 m2
    03/07/2019
    Price Reduced
    $285K
    -10.91%
    $146 ft2
    $1,574 m2
    11/15/2021
    Listed
    $320K
     
    $164 ft2
    $1,767 m2
    02/19/2019
    $285K
    Event
    Sold
    Change
    0%
    Price Per
    $146 ft2
    $1,574 m2
    03/07/2019
    $285K
    Event
    Price Reduced
    Change
    -10.91%
    Price Per
    $146 ft2
    $1,574 m2
    11/15/2021
    $320K
    Event
    Listed
    Price Per
    $164 ft2
    $1,767 m2
    Price per square foot and days on website are not provided values and are calculated by Subdivisions.
    Listed by Harvey DubovKeller Williams Realty Boca Raton • Buyer Agency Compensation .

    Listing Location & Street View
    MapStreet View

    Peer Listings

    Active listings from matched communities
    Results 0 of 0
    No listings found
    Try adjusting your filters or changing your location to see available listings
    Turn on listing alerts and we'll notify you
    when matching listings appear

    Scores

    Walk Score®
    Car-Dependent. Almost all errands require a car
    10

    100
    Bike Score®
    Somewhat Bikeable. Minimal bike infrastructure
    38

    100
    Sound Score®
    Bearable noise
    78

    100
    Airport Score
    Close to airports. Noticeable airport activity
    0

    100
    Traffic Score
    Congested area. Frequent traffic delays
    27

    100
    Local Score
    Limited local amenities nearby
    0

    100
    Community Snapshot
    3 – 3 BR
    Bedrooms
    $459K – $560K
    Price Tier
    1,949 - 2,930
    SqFt Range
    1998
    Year Build
    1
    Total Floors

    Subdivision Amenities

    Clubhouse
    Fitness Center
    Golf Course
    Library
    Management
    Pickleball
    Pool
    Recreation Facilities
    Sauna
    Sidewalks

    Boynton Beach
    Entry-Level
    Entry-Level Homes & Condos

    The Estates Of Westchester Country Club Communities in Boynton Beach, FL