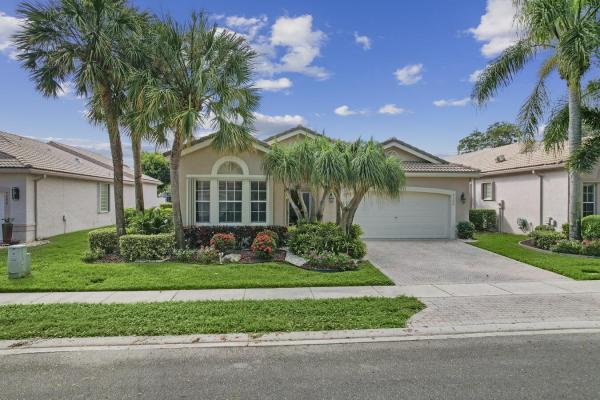
Valencia Isles, 7306 Kea Lani Dr

$590K4.6%
$562,500
3
Beds
2
Baths
2,097
SqFt
Status
Sold - Jan 19, 2024
Parking
2
Size
2,097 SqFt (195 m2)
Price
$268/SqFt ($2,887/m2)
Type
House
Built
2001
HOA
$849/MO
MLS Number
R10938280
View
Garden,Lake
On Site
1026 Days
Updated
61 Days ago
Page Views
0
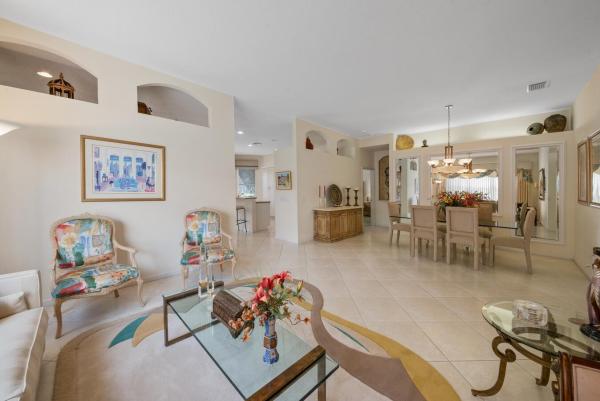
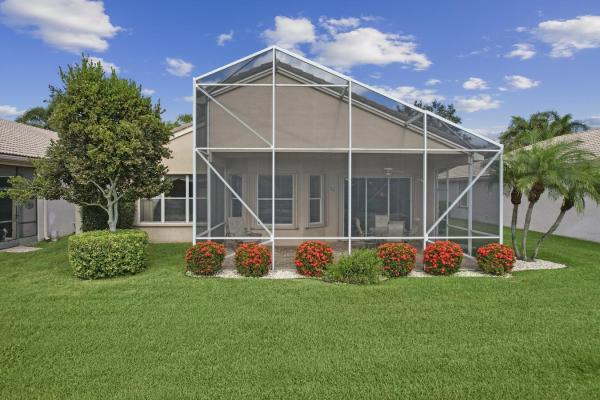
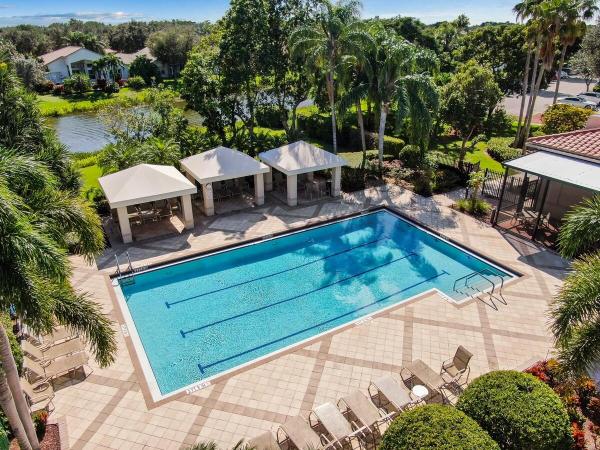
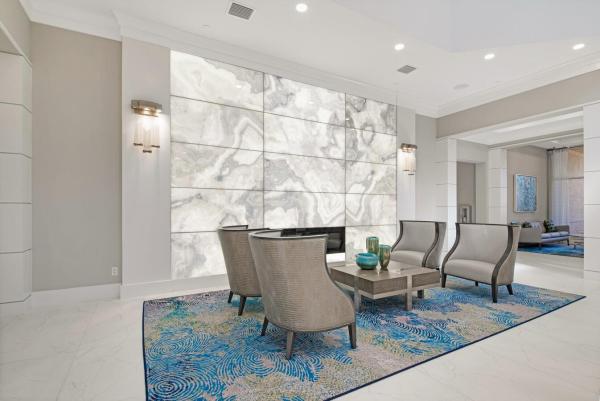
Welcome to the epitome of luxurious living at Valencia Isles! This exquisite property boasts an array of meticulously crafted features that redefine comfort and style. Step into elegance as you enter the formal living room, adorned with custom mirrors that enhance the sense of space and sophistication. Entertain guests in the formal dining room, where every meal becomes a grand affair surrounded by tasteful details. The dream kitchen is a culinary haven, complete with tons of countertop space and under-cabinet lighting that accentuates the flawless design. The breakfast nook and snack bar provide charming spaces for casual dining, creating a perfect blend of functionality and charm. The family room is a showcase of custom-built perfection, offering a cozy retreat for relaxation and socializing. As you make your way to the primary suite, you'll find a haven of tranquility featuring a tray ceiling, his and her closets, and a lavish en-suite bathroom with dual sinks, a soaking tub, and a walk-in shower. Neutral flooring throughout the property sets the stage for any style of decor, while high hat lighting and updated fixtures add a contemporary touch. Bask in the abundance of natural light that floods the interiors, creating a warm and inviting atmosphere. Step outside to the extended screen-enclosed covered patio, where you can savor the breathtaking water views that surround the property. Accordion shutters ensure your peace of mind in any weather, while a whole house generator and a new roof add to the property's appeal, combining practicality with peace of mind. Valencia Isles is not just a residence; it's a lifestyle. Ind Welcome to Valencia Isles, where a new roof sets the tone for a lifestyle that seamlessly blends comfort, luxury, and recreation. Your dream home awaits in this vibrant community where every detail has been thoughtfully curated for a living experience like no other. Valencia Isles presents a haven of resort-style living, offering an array of upscale amenities that redefine the meaning of leisure. Dive into relaxation with sparkling swimming pools, unwind in the hot tub, or indulge in friendly matches at the tennis and pickleball courts. The shuffleboard court adds a touch of classic charm for those seeking a leisurely pastime. Stay active and fit at the state-of-the-art fitness center or enjoy a casual dining experience at the Bistro. The clubhouse stands as a testament to luxury, having undergone a total renovation. Inside, discover a social hall for gatherings, multiple card rooms for entertainment, an arts and crafts studio for the creative spirit, and billiards for those seeking friendly competition. The aerobics studio is perfect for fitness enthusiasts, and a meeting/conference room adds a practical touch for various events. At Valencia Isles, every moment is an opportunity for relaxation, socializing, and engaging in the activities you love. Experience a lifestyle that goes beyond the ordinary, where the Clubhouse becomes a hub of community life and enjoyment. Welcome to a residence where luxury meets recreation in perfect harmony.

Features

Bedrooms
  • Bedrooms: 3
Bathrooms
  • Bathrooms: 2
  • Half Bathrooms: No info
Exterior and Lot Features
  • Exterior Features: OutdoorLivingArea
  • View: Garden,Lake
Interior, Heating and Cooling
  • Interior Features: BreakfastBar, BreakfastArea, Bathtub, DiningArea, SeparateFormalDiningRoom, DualSinks, CustomMirrors, MainLevelPrimary, SplitBedrooms, SoakingTub, SeparateShower, WalkInClosets
  • Equipment / Appliances: Dryer, Dishwasher, ElectricRange, ElectricWaterHeater, Disposal, Microwave, Refrigerator, WaterHeater, Washer
  • Heating Description: Central
  • Cooling Description: CentralAir
Building and Construction
  • Floor Description: Carpet
  • Windows/Treatment: Blinds,Sliding
  • Year Built: 2001
  • Style: Mediterranean
Waterfront and Water Access
  • Waterfront Frontage: Yes
School Information
    Other Property Info
    • Garage: 2
    • Listing Date: 2023-11-24T11:59:46.000-00:00
    • Directions: North
    • Pets Allowed: BreedRestrictions, Yes
    Taxes, Fees & More
    • Maintenance Includes: CommonAreas, MaintenanceGrounds
    • Taxes: 4390.55
    • Security Information: GatedWithGuard, GatedCommunity
    • Parking Description: Attached, Garage, GarageDoorOpener
    • Total Floors in Building: 1

    Apples-to-Apples Comparables

     Closest-Match Comparables
    See closest-match comps for this subdivision
    No obligation
    Verified
    Trends
    Insights
    Best of Luxury Realty
    Talk to a local advisor
    Licensed advisors answering your questions across Boynton Beach, FL
    01
    Licensed Brokerage
    02
    Local Advisors
    03
    Direct Answers
    Exclusive real estate service partner

    Price History

    Current
    $563K
    High
    $590K
    Low
    $563K
    Total Change
    -4.6%
    $593K$576K$559KNov 23Dec 23Jan 24
    Date
    Event
    Price
    Change
    Price Per
    01/19/2024
    Sold
    $563K
    -1.3%
    $268 ft2
    $2,887 m2
    12/06/2023
    Price Reduced
    $570K
    -3.39%
    $272 ft2
    $2,925 m2
    11/24/2023
    Listed
    $590K
     
    $281 ft2
    $3,028 m2
    01/19/2024
    $563K
    Event
    Sold
    Change
    -1.3%
    Price Per
    $268 ft2
    $2,887 m2
    12/06/2023
    $570K
    Event
    Price Reduced
    Change
    -3.39%
    Price Per
    $272 ft2
    $2,925 m2
    11/24/2023
    $590K
    Event
    Listed
    Price Per
    $281 ft2
    $3,028 m2
    Price per square foot and days on website are not provided values and are calculated by Subdivisions.
    Listed by Mark RuccoRE/MAX Direct • Buyer Agency Compensation .

    Listing Location & Street View
    MapStreet View

    Peer Listings

    Active listings from matched communities
    Results 0 of 0
    No listings found
    Try adjusting your filters or changing your location to see available listings
    Turn on listing alerts and we'll notify you
    when matching listings appear

    Scores

    Walk Score®
    Car-Dependent. Almost all errands require a car
    11

    100
    Bike Score®
    Somewhat Bikeable. Minimal bike infrastructure
    31

    100
    Sound Score®
    Bearable noise
    83

    100
    Airport Score
    Close to airports. Noticeable airport activity
    0

    100
    Traffic Score
    Congested area. Frequent traffic delays
    21

    100
    Local Score
    Limited local amenities nearby
    0

    100
    Community Snapshot
    3 – 4 BR
    Bedrooms
    $430K – $850K
    Price Tier
    1,624 - 3,645
    SqFt Range
    2000
    Year Build
    1
    Total Floors

    Subdivision Amenities

    Bocce Court
    Clubhouse
    Fitness Center
    Library
    Management
    Pickleball
    Pool
    Putting Greens
    Recreation Facilities
    Restaurant
    Sauna
    Shuffleboard Court
    Sidewalks

    Boynton Beach
    Entry-Level
    Entry-Level Homes & Condos