Hampton At Aberdeen, 7326 Le Chalet Blvd

3
Beds
2
Baths
2,184
SqFt
$128
$/SqFt
Sold - Aug 16, 2021
Entry-Level Villa
Built in 1987
2 Parking
Lake View
$480/mo HOA
Waterfront
Outdoor Living Area
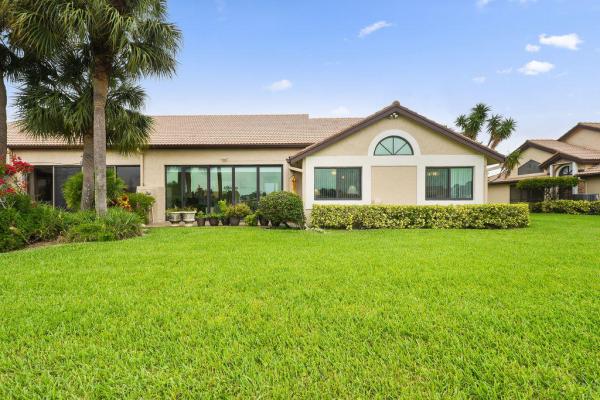
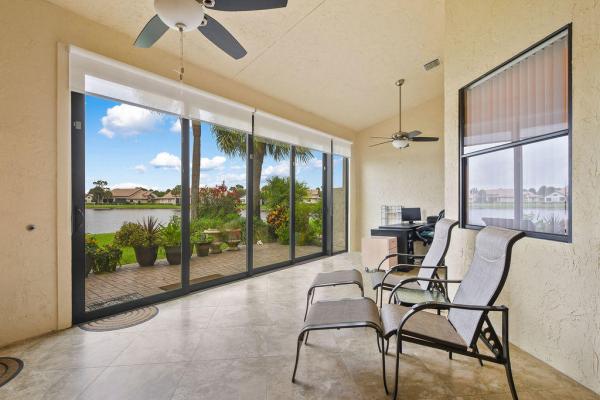
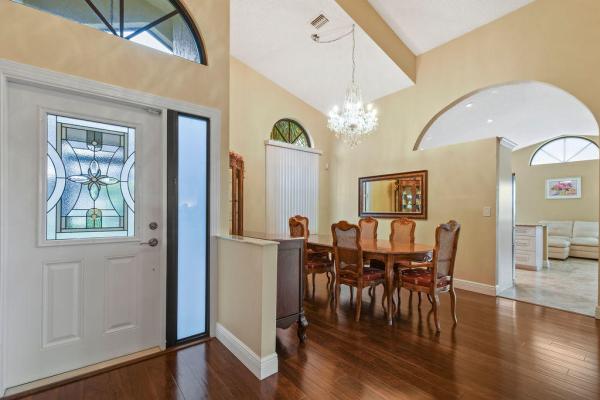
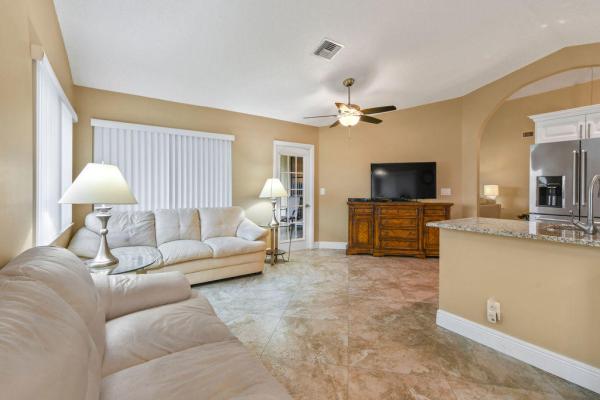
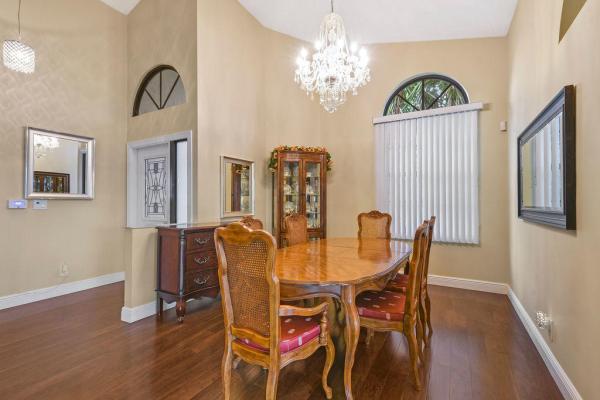
Situated lakeside in a prestigious neighborhood, 7326 Le Chalet offers the perfect blend of elegance, convenience, and comfort. Completely remodeled, this stunning villa is offered fully furnished and features three bedrooms, two baths and a two-car garage. Shining hardwood floors, diagonal laid tile, lofty ceilings and large windows make each space luxurious and inviting, while full hurricane impact windows and doors (including the garage door) add peace of mind. Entertain with style from the chic new eat-in kitchen complete with solid wood cabinets and granite countertops. Premium stainless-steel appliances include a 10-burner Viking cooktop with pot filler, Viking double wall oven, Viking dishwasher, built-in GE stainless steel microwave (SEE SUPPLEMENT) , and KitchenAid French door refrigerator. Beyond, gorgeous space for gathering or relaxing includes a formal dining room with crystal chandelier and large living room with updated fan. Serve appetizers out on the fully air conditioned Florida room or grill out on the wonderful paver patio beyond all while taking in scenic water views. Retreat for a tranquil night's sleep in the master bedroom boasting lovely lake views, a large walk-in closet with fully customized built-ins, and sliding doors offering access out to the enclosed Florida room. Pamper yourself in the totally redone master bath with dual, granite topped vanities plus separate make-up vanity, updated light fixtures & mirrors, and separate water closet with comfort height commode. The beautifully designed shower enclosure showcases custom glass with wall-to-wall tile and updated showerhead. The secondary bath is also totally updated and includes a granite topped vanity, upgraded mirror & light fixture, comfort height toilet and tiled shower enclosure with new showerheads and upgraded sliding glass doors. This home's convenient split layout separates the secondary bedrooms from the master. Each of the additional bedrooms are quite spacious and feature upgraded window treatments, ceiling fan and custom closet organizers. Dedicated laundry room with whirlpool front loading washer and dryer. Two phase air-conditioning system installed 2018 and maintained yearly. Large two car garage with additional whirlpool refrigerator and fully carpeted for comfort. Additional features of note include a newer Rheem hot water heater, motion light on back exterior, upgraded Deco switches and outlets, ring doorbell and fully owned smart phone capable ADT security system. Luxurious living in a fabulous community awaits you! Schedule your showing today!
MLS Number: R10729589
On Site: 1898 Days
Updated: 62 Days ago
Page Views: 0

Features

Bedrooms
  • Bedrooms: 3
Bathrooms
  • Bathrooms: 2
  • Half Bathrooms: No info
Exterior and Lot Features
  • Exterior Features: OutdoorLivingArea, Porch
  • View: Lake
Interior, Heating and Cooling
  • Interior Features: BreakfastArea, CathedralCeilings, DualSinks, LivingDiningRoom, MainLevelPrimary, SplitBedrooms, SeparateShower, VaultedCeilings, WalkInClosets
  • Equipment / Appliances: Cooktop, Dryer, Dishwasher, ElectricRange, ElectricWaterHeater, Disposal, Microwave, Refrigerator, WaterHeater, Washer
  • Heating Description: Central
  • Cooling Description: CentralAir
Building and Construction
  • Floor Description: Wood
  • Windows/Treatment: Blinds,Drapes
  • Year Built: 1987
Waterfront and Water Access
  • Waterfront Frontage: Yes
School Information
    Other Property Info
    • Garage: 2
    • Listing Date: 2021-07-08T13:04:25.000-00:00
    • Directions: North
    • Pets Allowed: PetRestrictions,Yes
    Taxes, Fees & More
    • Maintenance Includes: CommonAreas, CableTv, MaintenanceGrounds, Trash
    • Taxes: 882.2
    • Security Information: SecuritySystemOwned, SecurityGuard
    • Parking Description: Attached, Garage, GarageDoorOpener
    • Total Floors in Building: 1
    • Total Units in Complex: 1

    Apples-to-Apples Comparables

     Closest-Match Comparables
    See closest-match comps for this subdivision
    No obligation
    Verified
    Trends
    Insights
    Best of Luxury Realty
    Talk to a local advisor
    Licensed advisors answering your questions across Boynton Beach, FL
    01
    Licensed Brokerage
    02
    Local Advisors
    03
    Direct Answers
    Exclusive real estate service partner

    Price History

    Current
    $280K
    High
    $280K
    Low
    $275K
    Total Change
    1.8%
    $281K$278K$274KDec 21Aug 21
    Date
    Event
    Price
    Change
    Price Per
    08/15/2021
    Sold
    $280K
    1.82%
    $128 ft2
    $1,380 m2
    12/21/2021
    Listed
    $275K
     
    $126 ft2
    $1,355 m2
    08/15/2021
    $280K
    Event
    Sold
    Change
    1.82%
    Price Per
    $128 ft2
    $1,380 m2
    12/21/2021
    $275K
    Event
    Listed
    Price Per
    $126 ft2
    $1,355 m2
    Price per square foot and days on website are not provided values and are calculated by Subdivisions.
    Listed by Brett ColbyRE/MAX Direct • Buyer Agency Compensation .

    Listing Location & Street View
    MapStreet View

    Peer Listings

    Active listings from matched communities
    Results 2 of 2
    Bent Tree Villas East, 9945 Papaya Tree Trl #B, Boynton Beach, Florida 33436, image 1
    $254,900$5K
    Villa for sale in Bent Tree Villas East
    9945 Papaya Tree Trl #B, Boynton Beach, FL 33436
    Bent Tree Villas East, 9890 Papaya Tree Trl #A, Boynton Beach, Florida 33436, image 1
    $289,000$10K
    Villa for sale in Bent Tree Villas East
    9890 Papaya Tree Trl #A, Boynton Beach, FL 33436

    Scores

    Walk Score®
    Car-Dependent. Almost all errands require a car
    8

    100
    Bike Score®
    Somewhat Bikeable. Minimal bike infrastructure
    27

    100
    Sound Score®
    Bearable noise
    79

    100
    Airport Score
    Close to airports. Noticeable airport activity
    0

    100
    Traffic Score
    Congested area. Frequent traffic delays
    25

    100
    Local Score
    Limited local amenities nearby
    0

    100
    Community Snapshot
    2 – 3 BR
    Bedrooms
    $136K – $290K
    Price Tier
    1,006 - 2,233
    SqFt Range
    1988
    Year Build
    1
    Total Floors

    Subdivision Amenities

    Bocce Court
    Cabana
    Clubhouse
    Elevators
    Fitness Center
    Golf Course
    Library
    Management
    Pickleball
    Pool
    Private Membership
    Putting Greens
    Recreation Facilities
    Restaurant
    Sauna
    Shuffleboard Court
    Sidewalks

    Boynton Beach
    Entry-Level
    Entry-Level Homes & Condos

    Aberdeen Communities in Boynton Beach, FL