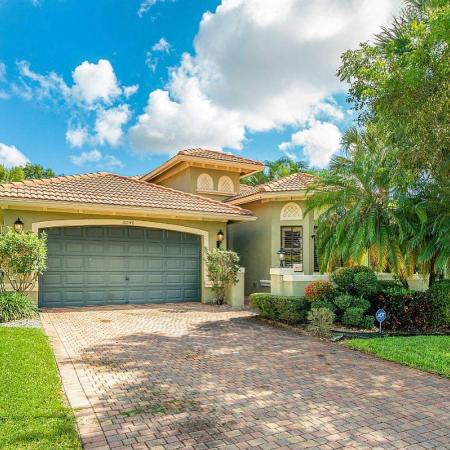
Lakeridge Falls, 7342 Potomac Falls Ln

$650K10%
$585,000
3
Beds
21/2
Baths
2,370
SqFt
Status
Sold - May 26, 2023
Parking
2
Size
2,370 SqFt (220 m2)
Price
$247/SqFt ($2,657/m2)
Type
House
Built
1998
HOA
$565/MO
MLS Number
R10877806
View
Garden
On Site
1265 Days
Updated
4 Days ago
Page Views
0
This beautiful modern COMPLETELY renovated Dover Model is a 3 bedroom 2 bathroom split open floor plan with vaulted ceilings & 2,370 sq ft under air. Perfect for entertaining with a dining room, living room, family room, & eat-in kitchen with a great island. The kitchen is modern with white quartz counter tops, white cabinetry, and SS appliances. The spacious primary bedroom and over sized bathroom that has been remodeled with dual sinks, a walk-in shower and separate soaking tub. The second bathroom has been remodeled with a walk-in shower. Wood-like tile through out. Half bath is located in the family room for all your guest to use when entertaining on the screened in lanai. Larger Corner Lot. Manned gated community amenities include clubhouse w/ a stage, golf course, pool, spa, tennis billiards, card, biking and jogging trail, sidewalks, pickleball courts, and fitness room. Monthly maintenance covers mowing and landscaping, irrigation of lawn, common areas, double gate entry, 24/7 manned gate at Lakeridge Falls, Clubhouse amenities, Full social entertainment membership, clubhouse maintenance person, and admin, HOA paints the exterior every 7-8 years and roof cleaning every 2.5yrs, and annual tree trimming. Lakeridge Falls is a community located within Westchester Country Club which is a non-mandatory membership public golf course. Lakeridge Falls residence receive 20% discount on food and beverage and $5.00 off all green fees. The property is located near many restaurants, shopping centers and just minutes aways from the beach.

Features

Bedrooms
  • Bedrooms: 3
Bathrooms
  • Bathrooms: 2
  • Half Bathrooms: 1
Exterior and Lot Features
  • Exterior Features: OutdoorLivingArea, Porch
  • View: Garden
Interior, Heating and Cooling
  • Interior Features: BreakfastArea, Bathtub, CathedralCeilings, DiningArea, SeparateFormalDiningRoom, DualSinks, EntranceFoyer, EatInKitchen, KitchenIsland, MainLevelPrimary, SplitBedrooms, SoakingTub, SeparateShower, VaultedCeilings, WalkInClosets
  • Equipment / Appliances: Dishwasher, ElectricRange, ElectricWaterHeater, Disposal, Microwave, Refrigerator, WaterHeater
  • Heating Description: Central,Electric
  • Cooling Description: CentralAir,Electric
Building and Construction
  • Windows/Treatment: Blinds
  • Year Built: 1998
Waterfront and Water Access
  • Waterfront Frontage: No info
School Information
  • Elementary School: Hagen Road
  • Middle School: Carver Community
  • Senior High School: Spanish River
Other Property Info
  • Garage: 2
  • Listing Date: 2023-03-30T17:16:01.000-00:00
  • Directions: East
  • Pets Allowed: BreedRestrictions, PetRestrictions, Yes
Taxes, Fees & More
  • Maintenance Includes: CommonAreas, CableTv, MaintenanceGrounds, RecreationFacilities, Security
  • Taxes: 6494.08
  • Security Information: SecuritySystemOwned, GatedWithGuard, GatedCommunity, SmokeDetectors
  • Parking Description: Attached, Garage, GarageDoorOpener
  • Total Floors in Building: 1

Apples-to-Apples Comparables

 Closest-Match Comparables
See closest-match comps for this subdivision
No obligation
Verified
Trends
Insights
Best of Luxury Realty
Talk to a local advisor
Licensed advisors answering your questions across Boynton Beach, FL
01
Licensed Brokerage
02
Local Advisors
03
Direct Answers
Exclusive real estate service partner

Price History

Current
$585K
High
$650K
Low
$400K
Total Change
-10%
$680K$525K$370KApr 23Apr 23May 23Apr 23
Date
Event
Price
Change
Price Per
04/20/2023
Sold
$585K
46.25%
$247 ft2
$2,657 m2
05/22/2023
Price Reduced
$400K
-33.22%
$169 ft2
$1,817 m2
04/19/2023
Price Reduced
$599K
-7.85%
$253 ft2
$2,721 m2
04/03/2023
Listed
$650K
 
$274 ft2
$2,952 m2
04/20/2023
$585K
Event
Sold
Change
46.25%
Price Per
$247 ft2
$2,657 m2
05/22/2023
$400K
Event
Price Reduced
Change
-33.22%
Price Per
$169 ft2
$1,817 m2
04/19/2023
$599K
Event
Price Reduced
Change
-7.85%
Price Per
$253 ft2
$2,721 m2
04/03/2023
$650K
Event
Listed
Price Per
$274 ft2
$2,952 m2
Price per square foot and days on website are not provided values and are calculated by Subdivisions.
Listed by Aubreigh HutchisonEXP Realty LLC • Buyer Agency Compensation .

Listing Location & Street View
MapStreet View

Peer Listings

Active listings from matched communities
Results 2 of 13
Tivoli Lakes, 10046 Noceto Way, Boynton Beach, Florida 33437, image 1
Tivoli Lakes, 10046 Noceto Way, Boynton Beach, Florida 33437, image 2
$650,000
House for sale in Tivoli Lakes
10046 Noceto Way, Boynton Beach, FL 33437
Tuscany At Coral Lakes, 12643 Via Ravenna, Boynton Beach, Florida 33436, image 1
Tuscany At Coral Lakes, 12643 Via Ravenna, Boynton Beach, Florida 33436, image 2
Tuscany At Coral Lakes, 12643 Via Ravenna, Boynton Beach, Florida 33436, image 3
$539,000
House for sale in Tuscany At Coral Lakes
12643 Via Ravenna, Boynton Beach, FL 33436
1 - 2 of 13 Results

Scores

Walk Score®
Car-Dependent. Almost all errands require a car
10

100
Bike Score®
Somewhat Bikeable. Minimal bike infrastructure
38

100
Sound Score®
Bearable noise
78

100
Airport Score
Close to airports. Noticeable airport activity
0

100
Traffic Score
Congested area. Frequent traffic delays
27

100
Local Score
Limited local amenities nearby
0

100
Community Snapshot
3 – 3 BR
Bedrooms
$459K – $560K
Price Tier
1,949 - 2,930
SqFt Range
1998
Year Build
1
Total Floors

Subdivision Amenities

Clubhouse
Fitness Center
Golf Course
Library
Management
Pickleball
Pool
Recreation Facilities
Sauna
Sidewalks

Boynton Beach
Entry-Level
Entry-Level Homes & Condos

The Estates Of Westchester Country Club Communities in Boynton Beach, FL