7350 SW 89th St #716S

2
Beds
2
Baths
1,462
SqFt
$349
$/SqFt
Condo
Built in 2007
1 Parking
Garden,Pool View
$1,691/mo HOA
Balcony
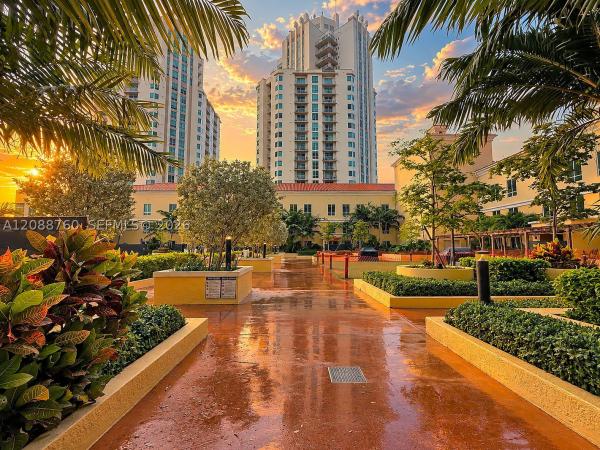
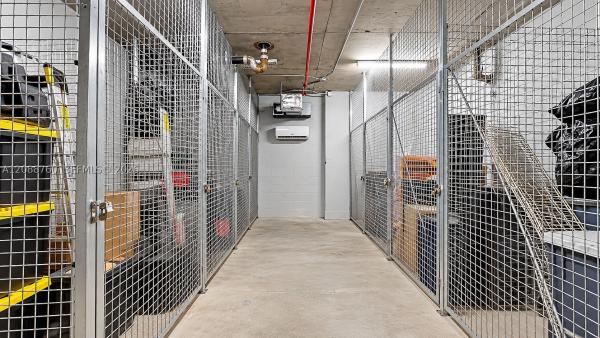
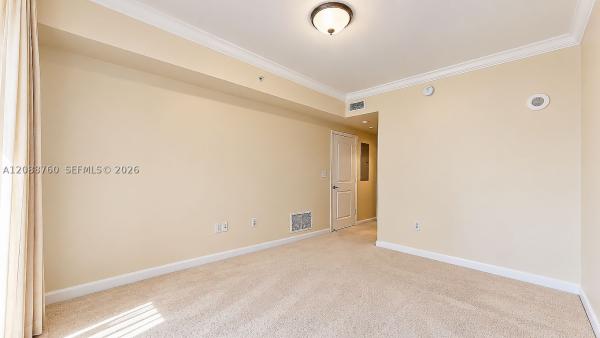
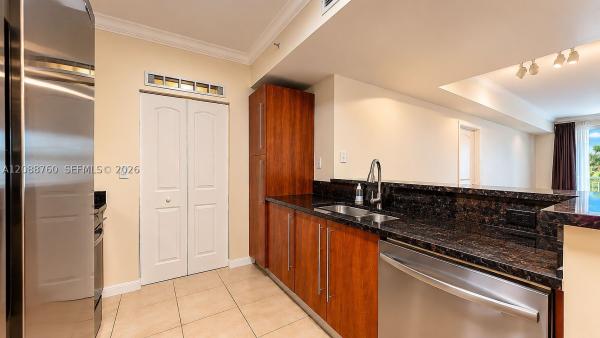
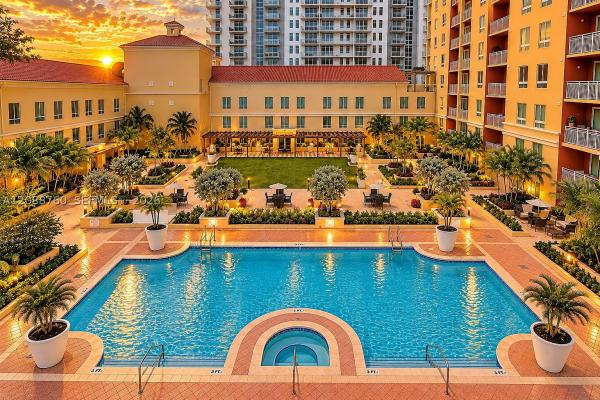
A REFINED BLEND OF SPACE, LUXURY, AND LOCATION — Experience elevated living in this rare corner end unit at Toscano at Dadeland, offering abundant natural light and one of Toscano's most impressive floor plans. This expansive 2/2 + den features 1,462 sq. ft. — larger than many 3-bedrooms. Enjoy a BBQ area and pool views from your private balcony, accessible from both the living room and primary suite. The den includes a small closet, offering bedroom potential. HIGHLIGHTS: Appointed with newer stainless steel appliances and an in-unit washer/dryer, the home features crown molding and baseboards, adding a polished finish to the living spaces. Living/dining areas feature ultra-durable, strand-woven solid bamboo flooring in a rich mahogany finish. For peace of mind, the residence has full impact windows and sliding glass doors. A storage unit and assigned parking provide additional convenience and value. UNBEATABLE LOCATION: Unmatched convenience places you moments from a vibrant culinary scene, chic outdoor cafes, Publix, Trader Joe’s, Dadeland Mall, and the Dadeland South Metrorail Station, offering traffic-free rail access to Brickell, Downtown Miami, and the University of Miami.
MLS Number: A12088760
Updated: 0 Days ago
Page Views: 0

Features

Bedrooms
  • Bedrooms: 2
Bathrooms
  • Bathrooms: 2
  • Half Bathrooms: No info
Exterior and Lot Features
  • Exterior Features: Balcony, SecurityHighImpactDoors
  • View: Garden,Pool
Interior, Heating and Cooling
  • Interior Features: BreakfastBar, BedroomOnMainLevel, Bathtub, ClosetCabinetry, DualSinks, LivingDiningRoom, Pantry, SplitBedrooms, TubShower, WalkInClosets
  • Equipment / Appliances: Dryer, Dishwasher, ElectricRange, ElectricWaterHeater, Disposal, IceMaker, Microwave, Refrigerator, SelfCleaningOven, Washer
  • Heating Description: Central
  • Cooling Description: CentralAir
Building and Construction
  • Floor Description: Carpet, Hardwood, Other, Tile, Wood
  • Windows/Treatment: Drapes,ImpactGlass
  • Year Built: 2007
  • Year Built Description: Resale
Waterfront and Water Access
  • Waterfront Frontage: No info
School Information
  • Elementary School: Kenwood
  • Middle School: Glades
  • Senior High School: South Miami
Other Property Info
  • Garage: 1
  • Listing Date: 2026-09-18T12:49:52.000-00:00
  • Pets Allowed: CatsOk,DogsOk,Yes
Taxes, Fees & More
  • Maintenance Includes: Amenities, CommonAreas, CableTv, Internet, MaintenanceStructure, Parking, PestControl, Pools, ReserveFund, Roof, Sewer, Security, Trash, Water
  • Taxes: 3444
  • Security Information: SecuredGarageParking, KeyCardEntry, LobbySecured, FireSprinklerSystem, SmokeDetectors
  • Parking Description: Assigned, Deeded, OneSpace
  • Total Floors in Building: 27

Apples-to-Apples Comparables

 Closest-Match Comparables
See closest-match comps for this subdivision
No obligation
Verified
Trends
Insights
Best of Luxury Realty
Talk to a local advisor
Licensed advisors answering your questions across Unincorporated Dade County, FL
01
Licensed Brokerage
02
Local Advisors
03
Direct Answers
Exclusive real estate service partner

Price History

Date
Event
Price
Change
Price Per
09/14/2026
Listed
$510K
 
$349 ft2
$3,755 m2
09/14/2026
$510K
Event
Listed
Price Per
$349 ft2
$3,755 m2
Price per square foot and days on website are not provided values and are calculated by Subdivisions.
Listed by Mona RegoliCentury 21 World Connection • Buyer Agency Compensation .

Listing Location & Street View
MapStreet View

Peer Listings

Active listings from matched communities
Results 0 of 0
No listings found
Try adjusting your filters or changing your location to see available listings
Turn on listing alerts and we'll notify you
when matching listings appear