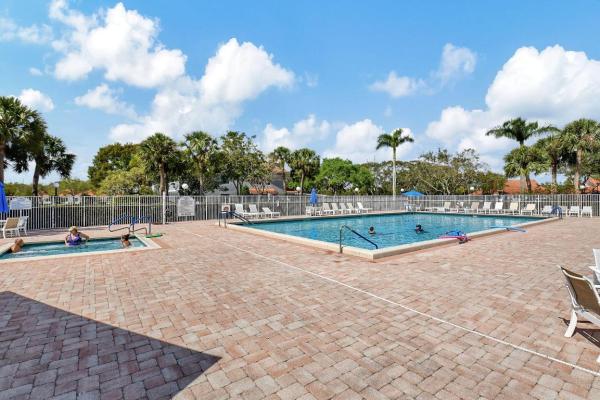
Palm Isles, 7390 Lake Meadow Way #101

$325K20%
$260,000
3
Beds
2
Baths
1,616
SqFt
Status
Sold - Jan 08, 2026
Parking
No info
Size
1,616 SqFt (150 m2)
Price
$161/SqFt ($1,732/m2)
Type
Condo
Built
1991
HOA
$895/MO
MLS Number
R11106500
View
Lake
On Site
432 Days
Updated
27 Days ago
Page Views
0
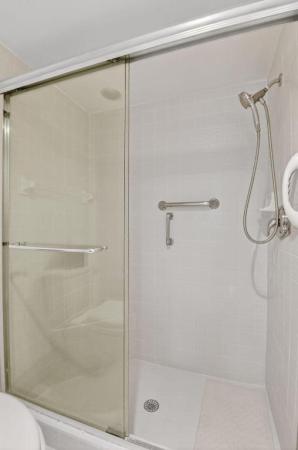
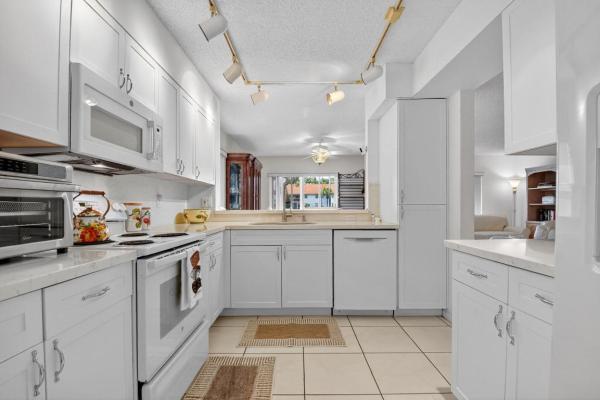
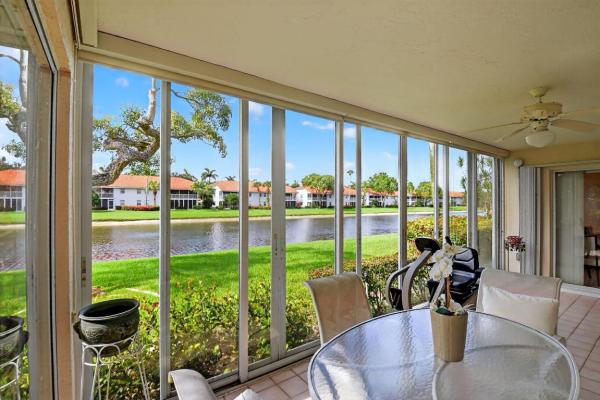
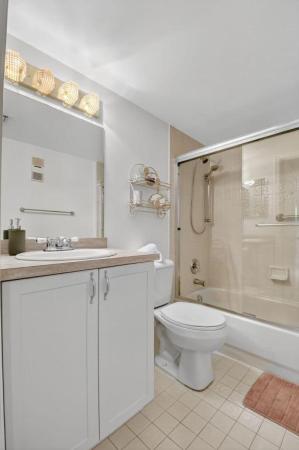
Welcome to this beautifully maintained and brightly updated 2-bedroom, 2-bathroom condo with a bonus den/office/bedroom, walking distance to the cafe for breakfast or lunch in the Palm Isles community. This home features: NEW impact windows throughout and NEW A/C system! From the moment you enter, you'll appreciate the open layout that creates seamless flow. The well-appointed eat-in kitchen with quartz countertops, ample cabinetry, and modern finishes. Tile throughout! Bathrooms have been tastefully updated and a dedicated laundry room with full-size washer, dryer, and extra storage adds to the home's practicality. Step outside to the large, screened-in patio enclosed with sliding glass doors and enjoy lake views in your own private oasis. Covered parking just steps from your door and Private outdoor storage closet. Situated just a short walk from the soon-to-be-renovated clubhouse, you'll enjoy access to an array of amenities: Indoor & outdoor pools, Performing arts theater, Pickleball & tennis courts, Fitness centers, Billiards, card rooms & more. On-site café serving breakfast and lunch. Located near the heart of Boynton Beach, Palm Isles offers a vibrant 55+ lifestyle with everything you need. Don't miss your chance to own this move-in ready, lakefront retreat - come by today!

Features

Bedrooms
  • Bedrooms: 3
Bathrooms
  • Bathrooms: 2
  • Half Bathrooms: No info
Exterior and Lot Features
  • Exterior Features: OutdoorLivingArea
  • View: Lake
Interior, Heating and Cooling
  • Interior Features: BreakfastArea, DualSinks, EntranceFoyer, EatInKitchen, LivingDiningRoom, MainLevelPrimary, Storage, SeparateShower, WalkInClosets
  • Equipment / Appliances: Dryer, Dishwasher, ElectricRange, ElectricWaterHeater, Disposal, Microwave, Refrigerator, WaterHeater, Washer
  • Heating Description: Central,Electric
  • Cooling Description: CentralAir, CeilingFans, Electric
Building and Construction
  • Windows/Treatment: Blinds,StormWindows
  • Year Built: 1991
  • Style: CoachCarriage, Colonial
Waterfront and Water Access
  • Waterfront Frontage: Yes
School Information
    Other Property Info
    • Garage: No info
    • Listing Date: 2025-07-10T17:09:41.000-00:00
    • Directions: South
    • Pets Allowed: NumberLimit, PetRestrictions, SizeLimit, Yes
    Taxes, Fees & More
    • Maintenance Includes: CommonAreas, CableTv, Insurance, MaintenanceGrounds, Sewer, Security, Trash, Water, Internet
    • Taxes: 2307.73
    • Security Information: SecuritySystemOwned, GatedWithGuard, GatedCommunity
    • Parking Description: Assigned, Detached, Garage, Guest
    • Total Floors in Building: 2

    Apples-to-Apples Comparables

     Closest-Match Comparables
    See closest-match comps for this subdivision
    No obligation
    Verified
    Trends
    Insights
    Best of Luxury Realty
    Talk to a local advisor
    Licensed advisors answering your questions across Boynton Beach, FL
    01
    Licensed Brokerage
    02
    Local Advisors
    03
    Direct Answers
    Exclusive real estate service partner

    Price History

    Current
    $260K
    High
    $325K
    Low
    $260K
    Total Change
    -20%
    $333K$293K$252KJul 25Aug 25Sep 25Oct 25Oct 25Dec 25Dec 25Jan 26
    Date
    Event
    Price
    Change
    Price Per
    01/08/2026
    Sold
    $260K
    0%
    $161 ft2
    $1,732 m2
    12/08/2025
    Price Reduced
    $260K
    -3.35%
    $161 ft2
    $1,732 m2
    12/07/2025
    Price Reduced
    $269K
    -6.92%
    $166 ft2
    $1,792 m2
    10/16/2025
    Price Reduced
    $289K
    -2%
    $179 ft2
    $1,925 m2
    10/14/2025
    Price Reduced
    $295K
    -1.7%
    $182 ft2
    $1,964 m2
    09/30/2025
    Price Reduced
    $300K
    -2.91%
    $186 ft2
    $1,998 m2
    08/17/2025
    Price Reduced
    $309K
    -4.92%
    $191 ft2
    $2,058 m2
    07/10/2025
    Listed
    $325K
     
    $201 ft2
    $2,165 m2
    01/08/2026
    $260K
    Event
    Sold
    Change
    0%
    Price Per
    $161 ft2
    $1,732 m2
    12/08/2025
    $260K
    Event
    Price Reduced
    Change
    -3.35%
    Price Per
    $161 ft2
    $1,732 m2
    12/07/2025
    $269K
    Event
    Price Reduced
    Change
    -6.92%
    Price Per
    $166 ft2
    $1,792 m2
    10/16/2025
    $289K
    Event
    Price Reduced
    Change
    -2%
    Price Per
    $179 ft2
    $1,925 m2
    10/14/2025
    $295K
    Event
    Price Reduced
    Change
    -1.7%
    Price Per
    $182 ft2
    $1,964 m2
    09/30/2025
    $300K
    Event
    Price Reduced
    Change
    -2.91%
    Price Per
    $186 ft2
    $1,998 m2
    08/17/2025
    $309K
    Event
    Price Reduced
    Change
    -4.92%
    Price Per
    $191 ft2
    $2,058 m2
    07/10/2025
    $325K
    Event
    Listed
    Price Per
    $201 ft2
    $2,165 m2
    Price per square foot and days on website are not provided values and are calculated by Subdivisions.
    Listed by Karen MoodyCentury 21 Realty Professionals • Buyer Agency Compensation .

    Listing Location & Street View
    MapStreet View

    Peer Listings

    Active listings from matched communities
    Results 0 of 0
    No listings found
    Try adjusting your filters or changing your location to see available listings
    Turn on listing alerts and we'll notify you
    when matching listings appear

    Scores

    Walk Score®
    Car-Dependent. Almost all errands require a car
    14

    100
    Bike Score®
    Somewhat Bikeable. Minimal bike infrastructure
    30

    100
    Sound Score®
    Bearable noise
    77

    100
    Airport Score
    Close to airports. Noticeable airport activity
    0

    100
    Traffic Score
    Congested area. Frequent traffic delays
    28

    100
    Local Score
    Limited local amenities nearby
    0

    100
    Community Snapshot
    2 – 3 BR
    Bedrooms
    $200K – $465K
    Price Tier
    1,350 - 2,384
    SqFt Range
    1994
    Year Build
    1
    Total Floors

    Subdivision Amenities

    Bocce Court
    Clubhouse
    Elevators
    Fitness Center
    Indoor Pool
    Library
    Management
    Parking
    Pickleball
    Pool
    Recreation Facilities
    Restaurant
    Sauna
    Shuffleboard Court
    Sidewalks

    Boynton Beach
    Entry-Level
    Entry-Level Homes & Condos