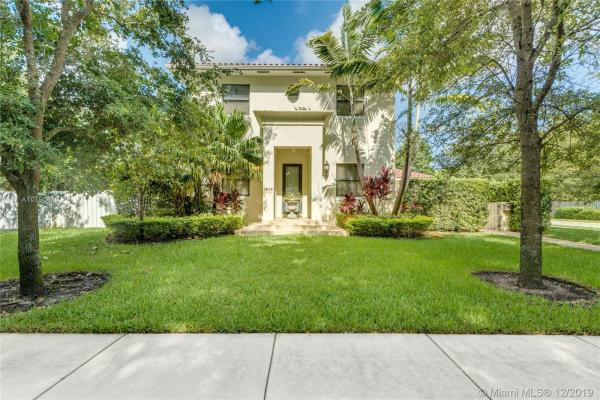
7402 SW 54th Ct

$1.6M10.6%
$1,430,000
4
Beds
3
Baths
3,840
SqFt
Status
Sold - May 05, 2020
Parking
2
Size
3,840 SqFt (357 m2)
Price
$372/SqFt ($4,008/m2)
Type
House
Built
2006
MLS Number
A10790186
View
Garden,Pool
On Site
2458 Days
Updated
18 Days ago
Page Views
0
Enjoy the best of urban living with a unique small-town feeling. Located in coveted High Pines, this wonderful home has high end finishes and wonderful spaces for all to enjoy. Enter through a large courtyard which offers a great feeling of privacy. Features include wood and marble floors, French doors, beautiful millwork, and nice design choices. Well sized social areas and kitchen open to the family room and covered terrace. Large master suite and generous sized additional bedrooms. Pool and spa. 2 car garage. Impact glass. Walk to restaurants, best schools, and a few minutes’ drive to Whole Foods, movies, parks, and great shopping. Sunset Elementary is an A+ school.

Features

Bedrooms
  • Bedrooms: 4
Bathrooms
  • Bathrooms: 3
  • Half Bathrooms: No info
Exterior and Lot Features
  • Exterior Features: Fence, SecurityHighImpactDoors, Patio
  • View: Garden,Pool
Interior, Heating and Cooling
  • Interior Features: Bidet, BreakfastArea, ClosetCabinetry, DiningArea, SeparateFormalDiningRoom, DualSinks, EntranceFoyer, FrenchDoorsAtriumDoors, FirstFloorEntry, HighCeilings, JettedTub, KitchenIsland, Pantry, SeparateShower, UpperLevelPrimary, WalkInClosets
  • Equipment / Appliances: Dryer, Dishwasher, ElectricRange, ElectricWaterHeater, Freezer, Disposal, Microwave, Refrigerator, Washer
  • Heating Description: Central,Electric
  • Cooling Description: CentralAir, CeilingFans, Electric
Building and Construction
  • Floor Description: Hardwood,Marble,Wood
  • Windows/Treatment: ImpactGlass, SingleHung, WoodFrames
  • Year Built: 2006
  • Year Built Description: Resale
  • Style: Detached,TwoStory
Waterfront and Water Access
  • Waterfront Frontage: No info
School Information
  • Elementary School: Sunset
  • Middle School: Ponce De Leon
  • Senior High School: Coral Gables
Other Property Info
  • Garage: 2
  • Listing Date: 2019-12-23T12:18:10.000-00:00
  • Directions: East
  • Pets Allowed: No,Yes
Taxes, Fees & More
  • Taxes: 18424
  • Security Information: SecuritySystemOwned
  • Parking Description: Attached, Driveway, Garage, GarageDoorOpener

Apples-to-Apples Comparables

 Closest-Match Comparables
See closest-match comps for this subdivision
No obligation
Verified
Trends
Insights
Best of Luxury Realty
Talk to a local advisor
Licensed advisors answering your questions across Unincorporated Dade County, FL
01
Licensed Brokerage
02
Local Advisors
03
Direct Answers
Exclusive real estate service partner

Price History

Current
$1.4M
High
$1.6M
Low
$1.4M
Total Change
-10.6%
$1.6M$1.5M$1.4MDec 19May 20
Date
Event
Price
Change
Price Per
05/04/2020
Sold
$1.4M
-10.57%
$372 ft2
$4,008 m2
12/20/2019
Listed
$1.6M
 
$416 ft2
$4,482 m2
05/04/2020
$1.4M
Event
Sold
Change
-10.57%
Price Per
$372 ft2
$4,008 m2
12/20/2019
$1.6M
Event
Listed
Price Per
$416 ft2
$4,482 m2
Price per square foot and days on website are not provided values and are calculated by Subdivisions.
Listed by Jo-Ann ForsterCompass Florida, LLC • Buyer Agency Compensation .

Listing Location & Street View
MapStreet View

Peer Listings

Active listings from matched communities
Results 0 of 0
No listings found
Try adjusting your filters or changing your location to see available listings
Turn on listing alerts and we'll notify you
when matching listings appear