San Marco, 7414 Lugano Dr

$375K2%
$367,500
3
Beds
2
Baths
1,922
SqFt
Status
Sold - Nov 05, 2021
Parking
2
Size
1,922 SqFt (179 m2)
Price
$191/SqFt ($2,058/m2)
Type
House
Built
1998
HOA
$417/MO
MLS Number
R10740251
View
Garden
On Site
1850 Days
Updated
75 Days ago
Page Views
0
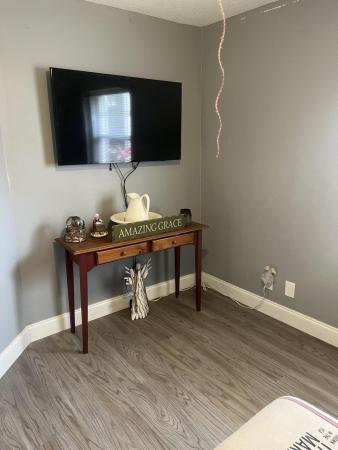
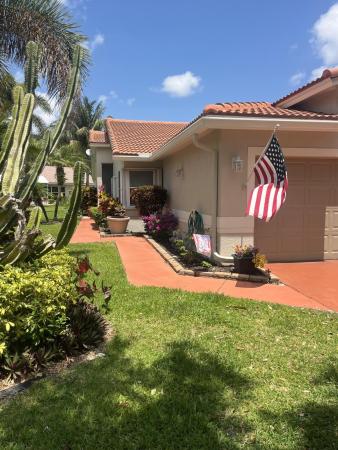
As you enter this oversized 3br/2ba house, you are immediately struck by how airy and bright the meticulously maintained home is. Vaulted ceilings and a flexible open floorpan create an easy flow. The property boasts both a formal dining room and eat in kitchen that opens into the family room. The large living room abuts a newly tiled Florida room perfect for relaxing and entertaining. The spacious master suite is complete with walk-in closets and an ensuite bath with soaking tub, separate shower, two sinks, and seated vanity. A split floorpan gives the master suite additional privacy. A large laundry room boasts a new washing machine and new dryer vent and hosing. The oversized two car garage provides additional storage. This home has been diligently maintained including the installation of a new A/C (2020) and installation of leaf proof, maintenance-free gutters. The large lot provides ample green space including a generous backyard. This Elodea II model is the largest model in the community offering extra comfort and spaciousness. San Marco is a 55+ community located in Pipers Glen which boasts resort style amenities including community pool, clubhouse, gym, library, billiards room, and tennis courts Maintenance fees include lawn service, cable, security, landscaping service, sprinkler system, and house painting every few years. Welcome home!

Features

Bedrooms
  • Bedrooms: 3
Bathrooms
  • Bathrooms: 2
  • Half Bathrooms: No info
Exterior and Lot Features
  • Exterior Features: Awnings, Lighting, OutdoorLivingArea
  • View: Garden
Interior, Heating and Cooling
  • Interior Features: Bathtub, ClosetCabinetry, DiningArea, SeparateFormalDiningRoom, DualSinks, EatInKitchen, GardenTubRomanTub, HighCeilings, KitchenDiningCombo, LivingDiningRoom, CustomMirrors, MainLevelPrimary, SplitBedrooms, SoakingTub, TubShower
  • Equipment / Appliances: Cooktop, Dryer, ElectricRange, FreeStandingFreezer, Microwave, Refrigerator, Washer
  • Heating Description: Central,Electric
  • Cooling Description: CentralAir, CeilingFans, Electric
Building and Construction
  • Floor Description: Carpet,CeramicTile
  • Windows/Treatment: Blinds,Drapes
  • Year Built: 1998
  • Style: Traditional
Waterfront and Water Access
  • Waterfront Frontage: No info
School Information
    Other Property Info
    • Garage: 2
    • Listing Date: 2021-08-23T00:00:16.000-00:00
    • Directions: North
    • Pets Allowed: PetRestrictions,Yes
    Taxes, Fees & More
    • Maintenance Includes: CommonAreas, CableTv, MaintenanceGrounds, RecreationFacilities, Trash, Internet
    • Taxes: 2611.3
    • Security Information: SecuritySystemOwned, SecuritySystem, FireSprinklerSystem, GatedCommunity
    • Parking Description: Attached, Garage, GarageDoorOpener
    • Total Floors in Building: 1

    Apples-to-Apples Comparables

     Closest-Match Comparables
    See closest-match comps for this subdivision
    No obligation
    Verified
    Trends
    Insights
    Best of Luxury Realty
    Talk to a local advisor
    Licensed advisors answering your questions across Boynton Beach, FL
    01
    Licensed Brokerage
    02
    Local Advisors
    03
    Direct Answers
    Exclusive real estate service partner

    Price History

    Current
    $368K
    High
    $375K
    Low
    $368K
    Total Change
    -2%
    $376K$371K$367KDec 21Nov 21
    Date
    Event
    Price
    Change
    Price Per
    11/04/2021
    Sold
    $368K
    -2%
    $191 ft2
    $2,058 m2
    12/21/2021
    Listed
    $375K
     
    $195 ft2
    $2,100 m2
    11/04/2021
    $368K
    Event
    Sold
    Change
    -2%
    Price Per
    $191 ft2
    $2,058 m2
    12/21/2021
    $375K
    Event
    Listed
    Price Per
    $195 ft2
    $2,100 m2
    Price per square foot and days on website are not provided values and are calculated by Subdivisions.
    Listed by Colleen NewlandDouglas Elliman • Buyer Agency Compensation .

    Listing Location & Street View
    MapStreet View

    Peer Listings

    Active listings from matched communities
    Results 2 of 7
    Sausalito Place, 96 Sausalito Cir, Boynton Beach, Florida 33436, image 1
    Sausalito Place, 96 Sausalito Cir, Boynton Beach, Florida 33436, image 2
    Sausalito Place, 96 Sausalito Cir, Boynton Beach, Florida 33436, image 3
    $399,990
    Villa for sale in Sausalito Place
    96 Sausalito Cir, Boynton Beach, FL 33436
    Canterbury At Quantum Village, 608 NW 25th Ave, Boynton Beach, Florida 33426, image 1
    Canterbury At Quantum Village, 608 NW 25th Ave, Boynton Beach, Florida 33426, image 2
    Canterbury At Quantum Village, 608 NW 25th Ave, Boynton Beach, Florida 33426, image 3
    $363,000
    Townhouse for sale in Canterbury At Quantum Village
    608 NW 25th Ave, Boynton Beach, FL 33426
    1 - 2 of 7 Results

    Scores

    Walk Score®
    Car-Dependent. Almost all errands require a car
    15

    100
    Bike Score®
    Somewhat Bikeable. Minimal bike infrastructure
    39

    100
    Sound Score®
    Bearable noise
    79

    100
    Airport Score
    Close to airports. Noticeable airport activity
    0

    100
    Traffic Score
    Congested area. Frequent traffic delays
    26

    100
    Local Score
    Limited local amenities nearby
    0

    100
    Community Snapshot
    3 – 3 BR
    Bedrooms
    $469K – $469K
    Price Tier
    1,612 - 2,230
    SqFt Range
    1997
    Year Build
    1
    Total Floors

    Subdivision Amenities

    Bocce Court
    Clubhouse
    Fitness Center
    Golf Course
    Library
    Management
    Pickleball
    Pool
    Recreation Facilities
    Sidewalks

    Boynton Beach
    Entry-Level
    Entry-Level Homes & Condos

    The Estates Of Westchester Country Club Communities in Boynton Beach, FL