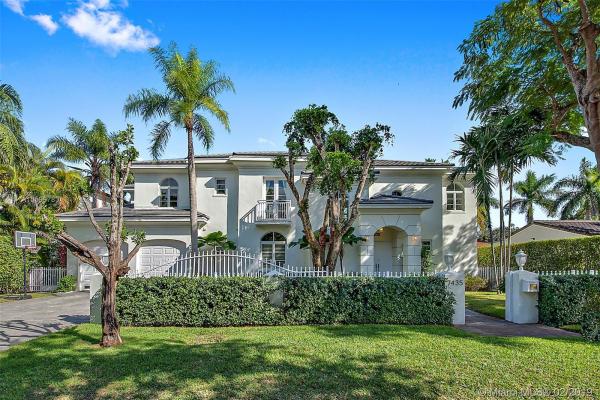
7435 SW 54th Ave

$2.6M10.1%
$2,315,000
6
Beds
51/2
Baths
5,365
SqFt
Status
Sold - Oct 18, 2019
Parking
2
Size
5,365 SqFt (498 m2)
Price
$432/SqFt ($4,645/m2)
Type
House
Built
2005
MLS Number
A10599783
View
Garden
On Site
2800 Days
Updated
16 Days ago
Page Views
0
Renovated in 2018. "RIVIERA STYLE" 2 STORY HOUSE WITH AN EXTRAVAGANT DESIGN AND OPEN LAYOUT. Huge formal double height living/dining area. Family room open to a sophisticated new kitchen with a bar, a gourmet island, a granite countertop, built-in Wine storage, Sub-Zero and Miele brand new appliances. 2 spacious bedrooms and 3 bathrooms. Second floor offers 4 bedrooms/3 bathrooms and a large living room open to the first floor. Grand master suite featured with a separate office and huge private terrace giving to the back yard. Impact French doors and windows, Californian shutters, very high celling, Limestone, Brazilian hardwood, Marble, whole-piece hardwood internal doors, Security and Alarm system, SONOS Sound System, LED lighting, automatic gates opening and much more.

Features

Bedrooms
  • Bedrooms: 6
Bathrooms
  • Bathrooms: 5
  • Half Bathrooms: 1
Exterior and Lot Features
  • Exterior Features: Barbecue, Fence, FruitTrees, Shed
  • View: Garden
Interior, Heating and Cooling
  • Interior Features: BreakfastBar, Bidet, BuiltInFeatures, BedroomOnMainLevel, BreakfastArea, ClosetCabinetry, DiningArea, SeparateFormalDiningRoom, DualSinks, EntranceFoyer, FrenchDoorsAtriumDoors, FirstFloorEntry, GardenTubRomanTub, KitchenIsland, KitchenDiningCombo, LivingDiningRoom, CustomMirrors, SeparateShower, UpperLevelPrimary, Bar
  • Equipment / Appliances: Dryer, Dishwasher, ElectricWaterHeater, Freezer, Disposal, GasRange, Microwave, Refrigerator, SelfCleaningOven, WaterPurifier, Washer
  • Heating Description: Central,Electric
  • Cooling Description: CentralAir, CeilingFans, Electric
Building and Construction
  • Floor Description: Hardwood,Marble,Wood
  • Windows/Treatment: ImpactGlass
  • Year Built: 2005
  • Year Built Description: Resale
  • Style: Detached,TwoStory
Waterfront and Water Access
  • Waterfront Frontage: No info
School Information
  • Elementary School: Sunset
  • Middle School: Carver; G.W.
  • Senior High School: Coral Gables
Other Property Info
  • Garage: 2
  • Listing Date: 2019-01-15T13:22:46.000-00:00
  • Directions: Southwest
  • Pets Allowed: DogsOk,Yes
Taxes, Fees & More
  • Maintenance Includes: CommonAreaMaintenance, Security, Trash
  • Taxes: 28978
  • Security Information: SecuritySystemOwned, GatedCommunity, SmokeDetectors
  • Parking Description: Attached, DetachedCarport, Driveway, ElectricVehicleChargingStations, Garage, Other, GarageDoorOpener

Apples-to-Apples Comparables

 Closest-Match Comparables
See closest-match comps for this subdivision
No obligation
Verified
Trends
Insights
Best of Luxury Realty
Talk to a local advisor
Licensed advisors answering your questions across Unincorporated Dade County, FL
01
Licensed Brokerage
02
Local Advisors
03
Direct Answers
Exclusive real estate service partner

Price History

Current
$2.3M
High
$2.6M
Low
$2.3M
Total Change
-10.1%
$2.6M$2.4M$2.3MApr 19Oct 19
Date
Event
Price
Change
Price Per
10/17/2019
Sold
$2.3M
-10.1%
$432 ft2
$4,645 m2
04/08/2019
Listed
$2.6M
 
$480 ft2
$5,166 m2
10/17/2019
$2.3M
Event
Sold
Change
-10.1%
Price Per
$432 ft2
$4,645 m2
04/08/2019
$2.6M
Event
Listed
Price Per
$480 ft2
$5,166 m2
Price per square foot and days on website are not provided values and are calculated by Subdivisions.
Listed by Olena Lefebvre DargenceColdwell Banker Residential Real Estate • Buyer Agency Compensation .

Listing Location & Street View
MapStreet View

Peer Listings

Active listings from matched communities
Results 0 of 0
No listings found
Try adjusting your filters or changing your location to see available listings
Turn on listing alerts and we'll notify you
when matching listings appear