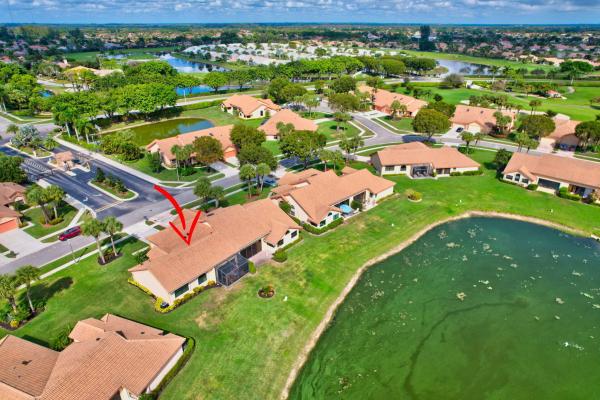
Waterford At Aberdeen, 7440 Hearth Stone Ave

2
Beds
2
Baths
1,403
SqFt
$203
$/SqFt
Sold - May 05, 2025
Entry-Level Villa
Built in 1990
2 Parking
GolfCourse, Lake, Other View
$650/mo HOA
Waterfront
Outdoor Living Area
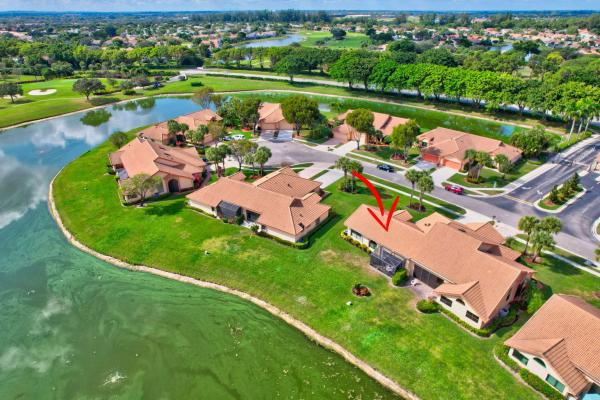
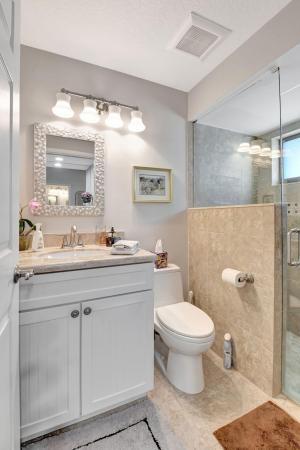
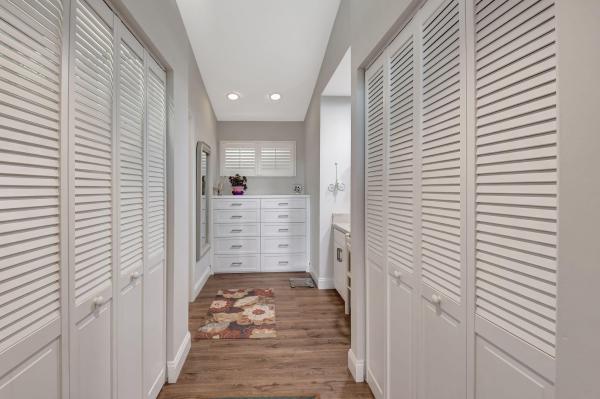
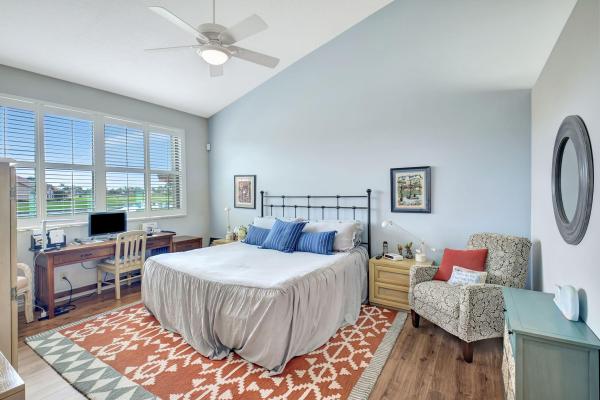
IF YOU'RE LOOKING FOR A TOTALLY REMODELED HOME, THIS IS IT! ONE OF A KIND IN THE WATERFORD SECTION OF ABERDEEN. BEAUTIFUL VIEWS OF THE LAKE AND GOLF COURSE FROM YOUR SCREENED IN PATIO, PRIMARY BEDROOM AND LIVING AREAS. THE ENCLOSED LANAI IS ADDITIONAL 200 SQ FT. PERFECT FOR YOUR OFFICE. Not ON TAX ROLL. EVERYTHING IS CUSTOM FROM THE STATE-OF-THE-ART KITCHEN (WITH WINE COOLER) TO THE COMPLETELY UPDATED BATHS WITH MARBLE COUNTERTOPS. LAMINATE FLOORS THROUGHOUT THE HOUSE, WALK IN SHOWERS, WALL OVEN, BUILT-IN MICROWAVE, PULL OUT DRAWERS IN KITCHEN WITH SOFT CLOSE DRAWERS. THERE'S ALSO A DESK FOR PAPERWORK. THE PRIMARY BEDROOM HAS A LARGE WALK-IN CLOSET PLUS AN ADDITIONAL CLOSET FOR TOILETRIES. TILED GARAGE Floor. OCCUPIED ONLY 6 MONTHS A YEAR. Home FEELS LARGER THAN SQFT. ALL AGES WELCOME
MLS Number: R11055693
On Site: 602 Days
Updated: 29 Days ago
Page Views: 0

Features

Bedrooms
  • Bedrooms: 2
Bathrooms
  • Bathrooms: 2
  • Half Bathrooms: No info
Exterior and Lot Features
  • Exterior Features: OutdoorLivingArea
  • View: GolfCourse, Lake, Other
Interior, Heating and Cooling
  • Interior Features: BreakfastBar, BuiltInFeatures, Bathtub, ClosetCabinetry, CathedralCeilings, DualSinks, EntranceFoyer, EatInKitchen, GardenTubRomanTub, HighCeilings, Pantry, SplitBedrooms, SoakingTub, SeparateShower, VaultedCeilings, WalkInClosets
  • Equipment / Appliances: Dryer, Dishwasher, ElectricRange, ElectricWaterHeater, FreeStandingFreezer, Disposal, IceMaker, Microwave, Oven, Refrigerator, WaterHeater, Washer
  • Heating Description: Central,Electric
  • Cooling Description: CentralAir, CeilingFans, Electric
Building and Construction
  • Floor Description: Laminate
  • Windows/Treatment: Sliding,StormWindows
  • Year Built: 1990
Waterfront and Water Access
  • Waterfront Frontage: Yes
School Information
    Other Property Info
    • Garage: 2
    • Listing Date: 2025-01-24T15:55:13.000-00:00
    • Directions: Northwest
    • Pets Allowed: Yes
    Taxes, Fees & More
    • Maintenance Includes: CommonAreas, CableTv, Insurance, MaintenanceGrounds, Sewer, Security, Trash
    • Taxes: 2580.12
    • Security Information: SecuritySystemOwned, SecuritySystem, FireAlarm, GatedCommunity, PhoneEntry, SmokeDetectors, SecurityGuard
    • Parking Description: Attached, Garage, GarageDoorOpener
    • Total Floors in Building: 1

    Apples-to-Apples Comparables

     Closest-Match Comparables
    See closest-match comps for this subdivision
    No obligation
    Verified
    Trends
    Insights
    Best of Luxury Realty
    Talk to a local advisor
    Licensed advisors answering your questions across Boynton Beach, FL
    01
    Licensed Brokerage
    02
    Local Advisors
    03
    Direct Answers
    Exclusive real estate service partner

    Price History

    Current
    $285K
    High
    $375K
    Low
    $285K
    Total Change
    -24%
    $386K$330K$274KJan 25Feb 25Mar 25May 25
    Date
    Event
    Price
    Change
    Price Per
    05/05/2025
    Sold
    $285K
    -10.66%
    $203 ft2
    $2,187 m2
    03/15/2025
    Price Reduced
    $319K
    -7.54%
    $227 ft2
    $2,447 m2
    02/01/2025
    Price Reduced
    $345K
    -8%
    $246 ft2
    $2,647 m2
    01/24/2025
    Listed
    $375K
     
    $267 ft2
    $2,877 m2
    05/05/2025
    $285K
    Event
    Sold
    Change
    -10.66%
    Price Per
    $203 ft2
    $2,187 m2
    03/15/2025
    $319K
    Event
    Price Reduced
    Change
    -7.54%
    Price Per
    $227 ft2
    $2,447 m2
    02/01/2025
    $345K
    Event
    Price Reduced
    Change
    -8%
    Price Per
    $246 ft2
    $2,647 m2
    01/24/2025
    $375K
    Event
    Listed
    Price Per
    $267 ft2
    $2,877 m2
    Price per square foot and days on website are not provided values and are calculated by Subdivisions.
    Listed by Sheila AronLang Realty - Boynton Beach • Buyer Agency Compensation .

    Listing Location & Street View
    MapStreet View

    Peer Listings

    Active listings from matched communities
    Results 0 of 0
    No listings found
    Try adjusting your filters or changing your location to see available listings
    Turn on listing alerts and we'll notify you
    when matching listings appear

    Scores

    Walk Score®
    Car-Dependent. Almost all errands require a car
    0

    100
    Bike Score®
    Somewhat Bikeable. Minimal bike infrastructure
    25

    100
    Sound Score®
    Bearable noise
    79

    100
    Airport Score
    Close to airports. Noticeable airport activity
    0

    100
    Traffic Score
    Congested area. Frequent traffic delays
    25

    100
    Local Score
    Limited local amenities nearby
    0

    100
    Community Snapshot
    2 – 3 BR
    Bedrooms
    $210K – $275K
    Price Tier
    1,403 - 2,108
    SqFt Range
    1989
    Year Build
    1
    Total Floors

    Subdivision Amenities

    Bocce Court
    Cabana
    Clubhouse
    Elevators
    Fitness Center
    Golf Course
    Library
    Management
    Pickleball
    Pool
    Private Membership
    Putting Greens
    Recreation Facilities
    Restaurant
    Sauna
    Sidewalks

    Boynton Beach
    Entry-Level
    Entry-Level Homes & Condos

    Aberdeen Communities in Boynton Beach, FL