Ponte Vecchio, 7444 Trentino Way

3
Beds
21/2
Baths
2,215
SqFt
$195
$/SqFt
Sold - Apr 29, 2021
Entry-Level House
Built in 2000
2 Parking
Garden View
$487/mo HOA
Outdoor Living Area
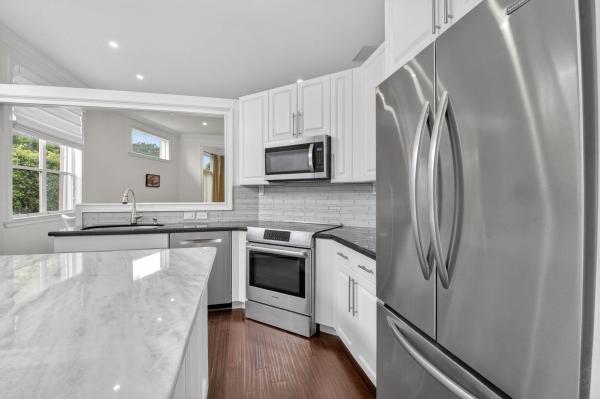
Beautiful Maiano model, among the most spacious floorplans in sought after gated community of Ponte Vecchio. Upon entry, you will be amazed by the stunning marble floor in the foyer and throughout most of the home. You will love to cook and entertain in the beautiful open kitchen featuring 42'' wood cabinets, granite counters, a center island, pull out drawers & a breakfast nook. Give your guests a lot of privacy with an ideal split bedroom plan. You can use the 3d bedroom as a wonderful den with a built-in desk. Entertain, relax in the spacious living area and family room. The large Master retreat features 2 walk in closets, a large master bath with dual sinks and a walk in shower. Enjoy your coffee in the private screened patio and cook your favorite meal on the built-in barbecue grill Other features include plantation shutters, recessed lighting and accordion shutters throughout. Ponte Vecchio is a wonderful gated adult community, very well managed, with **numerous clubs and activities, **tennis & pickle ball courts, **billiards, **professional entertainment, **a great fitness center, **a fantastic pool & spa, can't list them all! Maintenance includes cable, lawn care, **pressure cleaning every year, **exterior painting every 5 years and **roof treatment every 2 years. One time Capital Contribution= one quarter maintenance due from buyer at closing. All information are subject to errors, omissions or change without notice, and must be verified by buyers. All measurement are approximate.
MLS Number: R10696938
On Site: 2025 Days
Updated: 63 Days ago
Page Views: 0

Features

Bedrooms
  • Bedrooms: 3
Bathrooms
  • Bathrooms: 2
  • Half Bathrooms: 1
Exterior and Lot Features
  • Exterior Features: OutdoorLivingArea
  • View: Garden
Interior, Heating and Cooling
  • Interior Features: BuiltInFeatures, BreakfastArea, Bathtub, DiningArea, SeparateFormalDiningRoom, DualSinks, KitchenIsland, MainLevelPrimary, SplitBedrooms, SoakingTub, SeparateShower, WalkInClosets
  • Equipment / Appliances: Dryer, Dishwasher, ElectricRange, Disposal, IceMaker, Microwave, Refrigerator, Washer
  • Heating Description: Central,Electric
  • Cooling Description: CentralAir, CeilingFans
Building and Construction
  • Floor Description: Carpet,Marble,Vinyl
  • Windows/Treatment: PlantationShutters
  • Year Built: 2000
Waterfront and Water Access
  • Waterfront Frontage: No info
School Information
    Other Property Info
    • Garage: 2
    • Listing Date: 2021-03-03T20:19:28.000-00:00
    • Directions: South
    • Pets Allowed: PetRestrictions,Yes
    Taxes, Fees & More
    • Maintenance Includes: CommonAreas, CableTv, MaintenanceGrounds, Security
    • Taxes: 2246
    • Security Information: GatedWithGuard, GatedCommunity, SmokeDetectors
    • Parking Description: Attached,Garage
    • Total Floors in Building: 1

    Apples-to-Apples Comparables

     Closest-Match Comparables
    See closest-match comps for this subdivision
    No obligation
    Verified
    Trends
    Insights
    Best of Luxury Realty
    Talk to a local advisor
    Licensed advisors answering your questions across Boynton Beach, FL
    01
    Licensed Brokerage
    02
    Local Advisors
    03
    Direct Answers
    Exclusive real estate service partner

    Price History

    Current
    $432K
    High
    $439K
    Low
    $432K
    Total Change
    -1.6%
    $440K$436K$431KDec 21Apr 21
    Date
    Event
    Price
    Change
    Price Per
    04/28/2021
    Sold
    $432K
    -1.59%
    $195 ft2
    $2,099 m2
    12/21/2021
    Listed
    $439K
     
    $198 ft2
    $2,133 m2
    04/28/2021
    $432K
    Event
    Sold
    Change
    -1.59%
    Price Per
    $195 ft2
    $2,099 m2
    12/21/2021
    $439K
    Event
    Listed
    Price Per
    $198 ft2
    $2,133 m2
    Price per square foot and days on website are not provided values and are calculated by Subdivisions.
    Listed by Sophie DaverioIllustrated Properties LLC • Buyer Agency Compensation .

    Listing Location & Street View
    MapStreet View

    Peer Listings

    Active listings from matched communities
    Results 2 of 6
    Regency Cove South At Coral Lakes, 6265 Coral Reef Ter, Boynton Beach, Florida 33437, image 1
    $479,000$10K
    House for sale in Regency Cove South At Coral Lakes
    6265 Coral Reef Ter, Boynton Beach, FL 33437
    Village At The Green, 11585 Green Golf Ln, Boynton Beach, Florida 33437, image 1
    $495,000
    House for sale in Village At The Green
    11585 Green Golf Ln, Boynton Beach, FL 33437
    1 - 2 of 6 Results

    Scores

    Walk Score®
    Car-Dependent. Almost all errands require a car
    3

    100
    Bike Score®
    Somewhat Bikeable. Minimal bike infrastructure
    26

    100
    Sound Score®
    Bearable noise
    79

    100
    Airport Score
    Close to airports. Noticeable airport activity
    0

    100
    Traffic Score
    Congested area. Frequent traffic delays
    28

    100
    Local Score
    Limited local amenities nearby
    0

    100
    Community Snapshot
    3 – 4 BR
    Bedrooms
    $449K – $625K
    Price Tier
    1,736 - 3,001
    SqFt Range
    2000
    Year Build
    1
    Total Floors

    Subdivision Amenities

    Bocce Court
    Clubhouse
    Fitness Center
    Library
    Management
    Pickleball
    Pool
    Recreation Facilities
    Sauna
    Shuffleboard Court
    Sidewalks

    Boynton Beach
    Entry-Level
    Entry-Level Homes & Condos