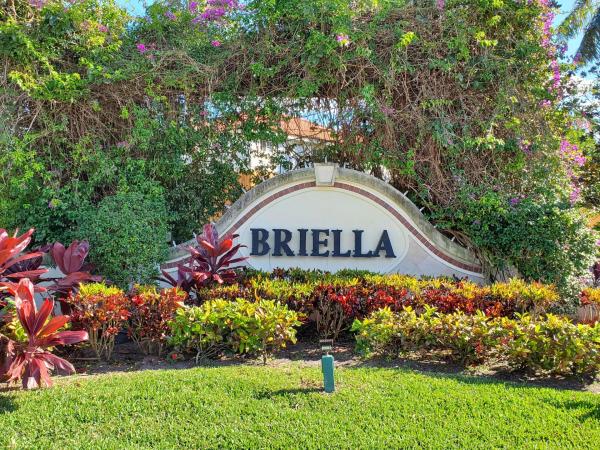
Briella, 7466 Sarentino Ln #116

3
Beds
21/2
Baths
1,545
SqFt
Status
Sold - Feb 26, 2021
Parking
1
Size
1,545 SqFt (144 m2)
Price
$191/SqFt ($2,055/m2)
Type
Condo
Built
2010
HOA
$296/MO
MLS Number
R10688922
View
Garden
On Site
2052 Days
Updated
60 Days ago
Page Views
0
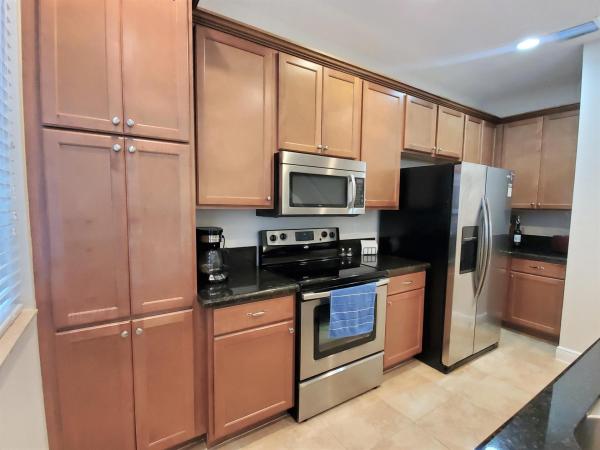
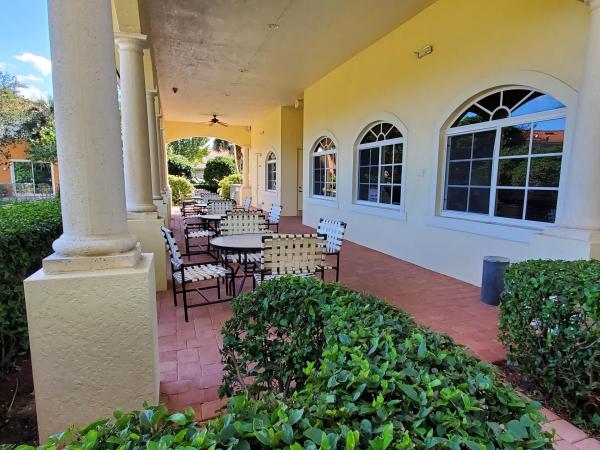
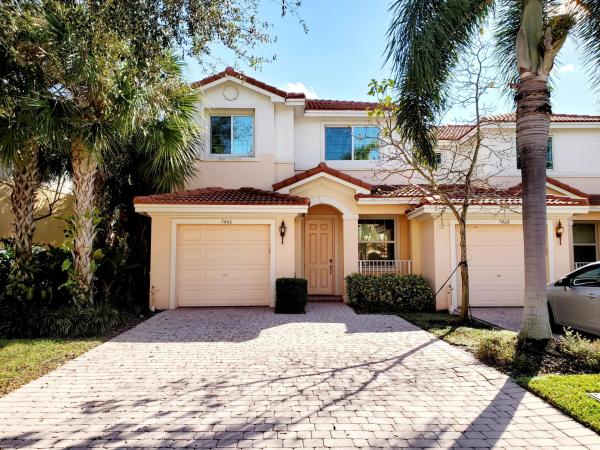
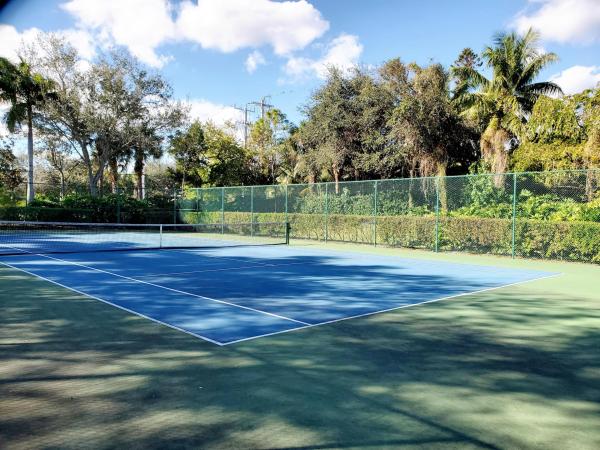
Immaculate & move-in ready! RARELY AVAILABLE 3 br, 2.5 ba, 1 car garage Mediterranean-style CORNER townhome, on a private berm lot with no rear neighbors! Only used occasionally as a 2nd home, barely lived in! Features include solid CBS construction, hurricane IMPACT GLASS windows & doors, volume ceilings and generous room sizes. Spacious living room, gourmet kitchen with breakfast bar, 42'' wood cabinetry with crown molding, granite countertops & stainless steel appliances. Sunny dining room with sliding door to a paver patio & backyard. Airy split bedroom floorplan upstairs, with French doors to the oversized owner's en-suite, huge walk-in closet and large bathroom with dual sink vanity, soaking tub & separate shower. 2 additional large bedrooms. Newer paint in neutral color palate. Tile throughout 1st floor. Newer premium carpet on stairs & in bedrooms. Knockdown textured walls, FPL Green Certified High Efficiency insulation for lower electric bills. Extended paver driveway with room for 2 cars side-by- side. A/C serviced 2x per year. This unit is in the last building to be constructed in the community. Briella is nestled on 31 acres of beautifully landscaped grounds, with walking paths, lakes, fountains and gazebos. Fabulous amenities are just across the street...clubhouse, resort style pool, tennis, basketball, fitness room, tot lot and bbq grills. You'll enjoy easy living, as exterior maintenance, lawn care, landscaping, roof maintenance and building insurance are all covered by the Association. All ages welcome and pet friendly. Publix, Super Target, Bethesda Health City, Nicklaus Children's Care Center and lots of dining options are right outside the community. Walk to Hagen Road Elementary School. Easy access to Turnpike & 95. Information and measurements deemed reliable but subject to errors, omissions and changes.

Features

Bedrooms
  • Bedrooms: 3
Bathrooms
  • Bathrooms: 2
  • Half Bathrooms: 1
Exterior and Lot Features
  • Exterior Features: OutdoorLivingArea
  • View: Garden
Interior, Heating and Cooling
  • Interior Features: BreakfastBar, Bathtub, DualSinks, GardenTubRomanTub, KitchenDiningCombo, Pantry, SplitBedrooms, SoakingTub, SeparateShower, UpperLevelPrimary, WalkInClosets
  • Equipment / Appliances: Dishwasher, ElectricRange, ElectricWaterHeater, Disposal, IceMaker, Microwave, Refrigerator, WaterHeater, Washer
  • Heating Description: Central,Electric
  • Cooling Description: CentralAir, CeilingFans, Electric
Building and Construction
  • Floor Description: Carpet,CeramicTile
  • Windows/Treatment: Blinds, Metal, SingleHung, Sliding
  • Construction Type: Townhouse
  • Year Built: 2010
  • Style: Mediterranean
Waterfront and Water Access
  • Waterfront Frontage: No info
School Information
  • Elementary School: Hagen Road
  • Middle School: West Boynton
  • Senior High School: Park Vista
Other Property Info
  • Garage: 1
  • Listing Date: 2021-02-01T10:35:12.000-00:00
  • Directions: North
  • Pets Allowed: PetRestrictions,Yes
Taxes, Fees & More
  • Maintenance Includes: CommonAreas, Insurance, MaintenanceGrounds, PestControl, Security
  • Taxes: 3841.85
  • Security Information: SecuritySystemOwned, SmokeDetectors
  • Parking Description: Attached,Garage
  • Total Floors in Building: 2
  • Total Units in Complex: 230

Apples-to-Apples Comparables

 Closest-Match Comparables
See closest-match comps for this subdivision
No obligation
Verified
Trends
Insights
Best of Luxury Realty
Talk to a local advisor
Licensed advisors answering your questions across Boynton Beach, FL
01
Licensed Brokerage
02
Local Advisors
03
Direct Answers
Exclusive real estate service partner

Price History

Current
$295K
High
$295K
Low
$295K
Total Change
0%
$298K$295K$292KDec 21Feb 21Jun 26
Date
Event
Price
Change
Price Per
06/10/2026
Sold
$295K
0%
$191 ft2
$2,055 m2
02/25/2021
Price Reduced
$295K
0%
$191 ft2
$2,055 m2
12/21/2021
Listed
$295K
 
$191 ft2
$2,055 m2
06/10/2026
$295K
Event
Sold
Change
0%
Price Per
$191 ft2
$2,055 m2
02/25/2021
$295K
Event
Price Reduced
Change
0%
Price Per
$191 ft2
$2,055 m2
12/21/2021
$295K
Event
Listed
Price Per
$191 ft2
$2,055 m2
Price per square foot and days on website are not provided values and are calculated by Subdivisions.
Listed by Hope DillonNicklaus Vance • Buyer Agency Compensation .

Listing Location & Street View
MapStreet View

Peer Listings

Active listings from matched communities
Results 0 of 0
No listings found
Try adjusting your filters or changing your location to see available listings
Turn on listing alerts and we'll notify you
when matching listings appear

Scores

Walk Score®
Car-Dependent. Most errands require a car
40

100
Bike Score®
Somewhat Bikeable. Minimal bike infrastructure
35

100
Sound Score®
Bearable noise
77

100
Airport Score
Close to airports. Noticeable airport activity
0

100
Traffic Score
Congested area. Frequent traffic delays
28

100
Local Score
Limited local amenities nearby
0

100
Community Snapshot
3 – 3 BR
Bedrooms
$405K – $435K
Price Tier
582 - 2,012
SqFt Range
2008
Year Build
2
Total Floors

Subdivision Amenities

Cabana
Clubhouse
Fitness Center
Playground
Pool
Sidewalks

Boynton Beach
Entry-Level
Entry-Level Homes & Condos