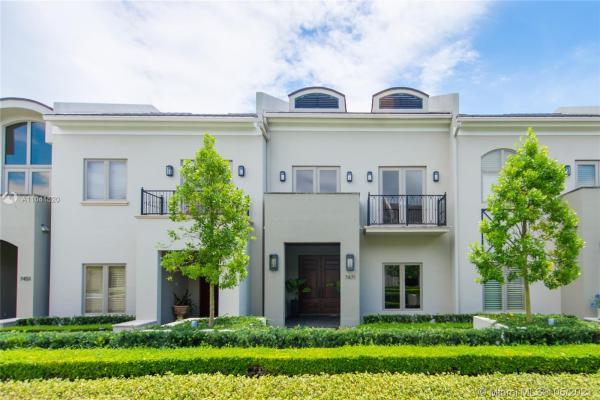
7471 SW 56th Ct

4
Beds
21/2
Baths
2,634
SqFt
Status
Sold - Jun 28, 2021
Parking
4
Size
2,634 SqFt (245 m2)
Price
$750/SqFt ($8,071/m2)
Type
Townhouse
Built
2011
HOA
$939/MO
MLS Number
A11041520
View
Garden,Pool
On Site
1951 Days
Updated
18 Days ago
Page Views
0
Stunning luxury townhome in Oak Lane, a secure gated community just steps from shopping & dining in South Miami’s trendy downtown area. Light-filled, open living spaces feature volume ceilings, new porcelain tile & wood flooring, elevator and custom built-ins including a wine cellar. Total renovation in 2016 including all bathrooms, lighting, HVAC systems, electric blinds, glass stair railings & central sound system. Spectacular new kitchen w/Binova cabinetry, Neolith countertops, Wolf & Sub-Zero appliances and center Island. Expansive master suite features high ceilings, sitting area, private balcony and spa-like bath w/dual shower & soaking tub. French doors in the family room open to large covered terrace & pool w/waterfall. Minutes to highly rated schools, Coconut Grove & Coral Gables.

Features

Bedrooms
  • Bedrooms: 4
Bathrooms
  • Bathrooms: 2
  • Half Bathrooms: 1
Exterior and Lot Features
  • Exterior Features: Balcony, Patio, SecurityHighImpactDoors
  • View: Garden,Pool
Interior, Heating and Cooling
  • Interior Features: BreakfastBar, Bidet, BuiltInFeatures, BedroomOnMainLevel, BreakfastArea, DiningArea, SeparateFormalDiningRoom, FrenchDoorsAtriumDoors, GardenTubRomanTub, HighCeilings, JettedTub, KitchenIsland, MainLivingAreaEntryLevel, SittingAreaInPrimary, SeparateShower, UpperLevelPrimary, Elevator
  • Equipment / Appliances: BuiltInOven, Dryer, Dishwasher, ElectricWaterHeater, Disposal, GasRange, IceMaker, Microwave, Refrigerator, Washer
  • Heating Description: Central,Electric
  • Cooling Description: CentralAir,Electric
Building and Construction
  • Floor Description: Tile
  • Windows/Treatment: Blinds,ImpactGlass
  • Year Built: 2011
  • Year Built Description: Resale
Waterfront and Water Access
  • Waterfront Frontage: No info
School Information
  • Elementary School: Sunset
  • Middle School: Ponce De Leon
  • Senior High School: Coral Gables
Other Property Info
  • Garage: 4
  • Listing Date: 2021-05-13T17:36:54.000-00:00
  • Pets Allowed: Conditional,Yes
Taxes, Fees & More
  • Maintenance Includes: AssociationManagement, CommonAreas, Insurance, MaintenanceGrounds, MaintenanceStructure, Other, Parking, Roof, Security, Trash
  • Taxes: 15730
  • Security Information: ComplexFenced, KeyCardEntry, PhoneEntry, SecuritySystemOwned
  • Parking Description: Covered, TwoOrMoreSpaces, GarageDoorOpener
  • Total Floors in Building: 2

Apples-to-Apples Comparables

 Closest-Match Comparables
See closest-match comps for this subdivision
No obligation
Verified
Trends
Insights
Best of Luxury Realty
Talk to a local advisor
Licensed advisors answering your questions across Unincorporated Dade County, FL
01
Licensed Brokerage
02
Local Advisors
03
Direct Answers
Exclusive real estate service partner

Price History

Current
$2M
High
$2M
Low
$2M
Total Change
1.3%
$2M$2M$1.9MMay 21Jun 21
Date
Event
Price
Change
Price Per
06/27/2021
Sold
$2M
1.28%
$750 ft2
$8,071 m2
05/12/2021
Listed
$2M
 
$740 ft2
$7,969 m2
06/27/2021
$2M
Event
Sold
Change
1.28%
Price Per
$750 ft2
$8,071 m2
05/12/2021
$2M
Event
Listed
Price Per
$740 ft2
$7,969 m2
Price per square foot and days on website are not provided values and are calculated by Subdivisions.
Listed by Riley SmithBHHS EWM Realty • Buyer Agency Compensation .

Listing Location & Street View
MapStreet View

Peer Listings

Active listings from matched communities
Results 0 of 0
No listings found
Try adjusting your filters or changing your location to see available listings
Turn on listing alerts and we'll notify you
when matching listings appear