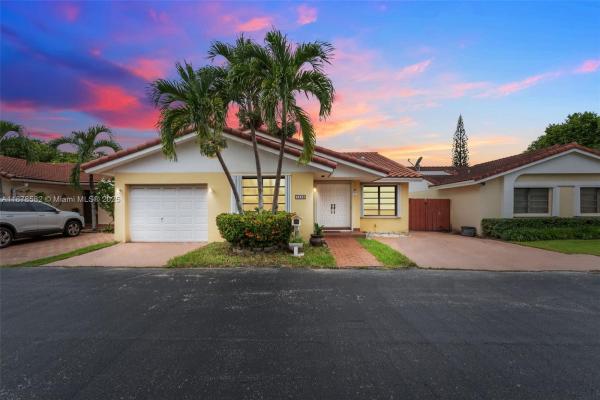
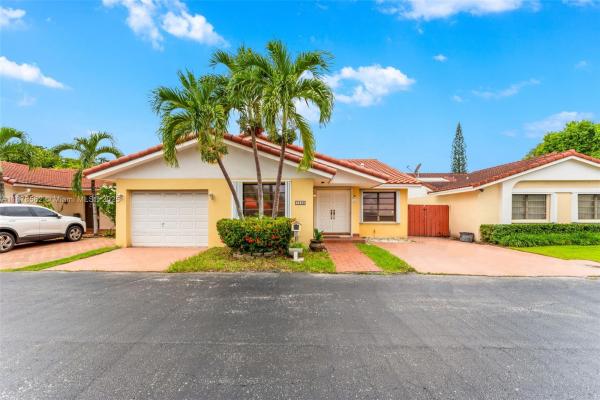
Chestnut, 7480 SW 114th Pl

4
Beds
2
Baths
1,916
SqFt
$305
$/SqFt
Sold - Dec 30, 2025
House
Built in 1987
1 Parking
$75/mo HOA
One Story
Fence
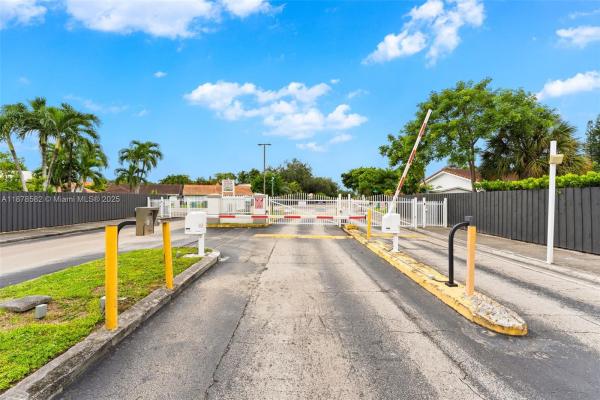
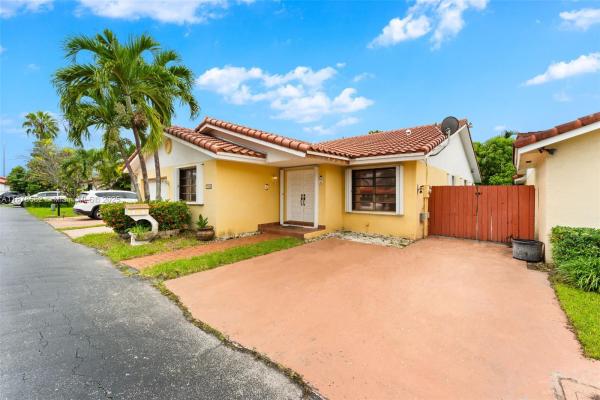
Welcome to this spacious 4-bedroom, 2-bathroom home located in the highly sought-after gated community of Chestnut Wood. Designed with comfort and functionality in mind, the home features open living areas perfect for entertaining and spending quality time with family and friends. The generously sized bedrooms offer ample closet space, while the private indoor laundry room adds everyday convenience. Recent updates include a new roof (2021), accordion shutters on all windows and doors, fresh interior paint, and modern oversized baseboards. The backyard offers plenty of room for relaxation, plus a large side yard ideal for parking a boat or RV. Residents of Chestnut Wood enjoy resort-style amenities, including a pool, tennis courts, and a playground—all with a low HOA fee.
MLS Number: A11878582
On Site: 358 Days
Updated: 20 Days ago
Page Views: 0

Features

Bedrooms
  • Bedrooms: 4
Bathrooms
  • Bathrooms: 2
  • Half Bathrooms: No info
Exterior and Lot Features
  • Exterior Features: Fence, FruitTrees, StormSecurityShutters
  • View: None
Interior, Heating and Cooling
  • Interior Features: BedroomOnMainLevel, FirstFloorEntry, VaultedCeilings
  • Equipment / Appliances: Dryer, Dishwasher, ElectricRange, ElectricWaterHeater, Disposal, Microwave, Refrigerator, Washer
  • Heating Description: Central,Electric
  • Cooling Description: CentralAir, CeilingFans
Building and Construction
  • Floor Description: Hardwood,Tile,Wood
  • Year Built: 1987
  • Year Built Description: Effective Year Built
  • Style: OneStory
Waterfront and Water Access
  • Waterfront Frontage: No info
School Information
  • Elementary School: Sunset Park
  • Middle School: Glades
  • Senior High School: Miami Killian
Other Property Info
  • Garage: 1
  • Listing Date: 2025-09-23T14:07:50.000-00:00
  • Directions: East
Taxes, Fees & More
  • Taxes: 8997
  • Security Information: SmokeDetectors
  • Parking Description: Driveway, GarageDoorOpener

Apples-to-Apples Comparables

 Closest-Match Comparables
See closest-match comps for this subdivision
No obligation
Verified
Trends
Insights
Best of Luxury Realty
Talk to a local advisor
Licensed advisors answering your questions across Kendall, FL
01
Licensed Brokerage
02
Local Advisors
03
Direct Answers
Exclusive real estate service partner

Price History

Current
$585K
High
$615K
Low
$585K
Total Change
-4.9%
$619K$600K$581KSep 25Sep 25Dec 25
Date
Event
Price
Change
Price Per
12/30/2025
Sold
$585K
0%
$305 ft2
$3,287 m2
09/15/2025
Price Reduced
$585K
-4.88%
$305 ft2
$3,287 m2
09/15/2025
Listed
$615K
 
$321 ft2
$3,455 m2
12/30/2025
$585K
Event
Sold
Change
0%
Price Per
$305 ft2
$3,287 m2
09/15/2025
$585K
Event
Price Reduced
Change
-4.88%
Price Per
$305 ft2
$3,287 m2
09/15/2025
$615K
Event
Listed
Price Per
$321 ft2
$3,455 m2
Price per square foot and days on website are not provided values and are calculated by Subdivisions.
Listed by Orelvys SanabriaColdwell Banker Realty • Buyer Agency Compensation .

Listing Location & Street View
MapStreet View

Peer Listings

Active listings from matched communities
Results 0 of 0
No listings found
Try adjusting your filters or changing your location to see available listings
Turn on listing alerts and we'll notify you
when matching listings appear

Scores

Walk Score®
Very Walkable. Most errands can be accomplished on foot
81

100
Transit Score®
Some Transit. A few nearby public transportation options
34

100
Bike Score®
Bikeable. Some bike infrastructure
56

100
Sound Score®
Very loud
73

100
Airport Score
Close to airports. Noticeable airport activity
0

100
Traffic Score
Congested area. Frequent traffic delays
34

100
Local Score
Limited local amenities nearby
0

100
Community Snapshot
1,526 - 1,916
SqFt Range
1987
Year Build

Subdivision Amenities

Clubhouse
Controlled Access
Maintenance
Pool

Kendall
Premium
Premium Homes & Condos

Chestnut Woods Communities in Kendall, FL