
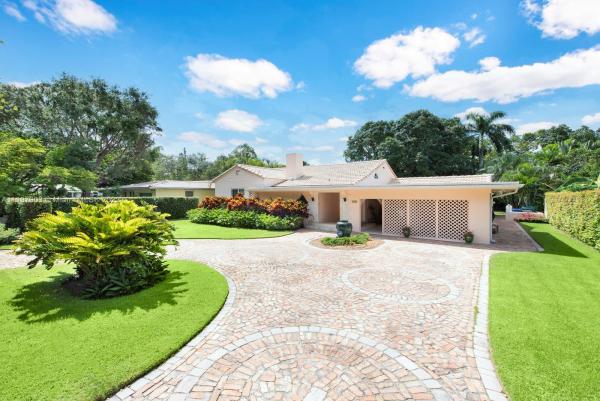
House in Biscayne Park, FL 33161Griffing Biscayne Park Estates, 750 NE 117th St
Closed

$1,210,000
$75K2
Beds2
Baths2,085
SqFt$580
$/SqFtMid-Tier HouseProperty Type
1940Year Built
$580/SqFtPrice per sq ft
1 carParking Spaces
GardenView
Detached, One StoryStyle
Lovely 1930s-inspired architecture. Original wood cathedral ceiling and hardwood floors, corner
fireplace in the living room. Formal dining area and separate family room. Large windows and French
doors invite the lush, serene, private backyard in. Nine-foot ceilings in the two main bedrooms. The
third room has a private entrance from the backyard patio. Two bathrooms: a custom ensuite bath with
master bedroom has open shower and whirlpool tub; and the original bathroom has been renovated.
Impeccably restored and maintained by the owner of almost 30 years. The new owner will enjoy newer
a/c, roof, septic, impact windows and doors, electric, and so much more. Seller requires proof of pre
qualification to honor showing request.
Listing Courtesy Of: Keller Williams Eagle Realty
Local Realty Services Provided By: Best of Luxury Realty
On Site: 1636 DaysUpdated: 73 Days agoPage Views: 0
Features
MLS Number: A11197903
Bedrooms
- Bedrooms: 2
Bathrooms
- Bathrooms: 2
- Half Bathrooms: No info
Exterior and Lot Features
- Exterior Features: Fence, Patio, RoomForPool
- View: Garden
Interior, Heating and Cooling
- Interior Features: BedroomOnMainLevel, DiningArea, SeparateFormalDiningRoom, DualSinks, FirstFloorEntry, Fireplace, JettedTub, MainLevelPrimary, VaultedCeilings
- Equipment / Appliances: Dishwasher, ElectricWaterHeater
- Heating Description: Central
- Cooling Description: CentralAir
Building and Construction
- Floor Description: CeramicTile, Hardwood, Wood
- Windows/Treatment: Blinds,ImpactGlass
- Year Built: 1940
- Year Built Description: Resale
- Style: Detached,OneStory
Waterfront and Water Access
- Waterfront Frontage: No info
School Information
Other Property Info
- Garage: 1
- Listing Date: 2022-05-17T10:48:00.000-00:00
- Directions: Northeast
- Pets Allowed: Conditional,Yes
Taxes, Fees & More
- Taxes: 8877
- Parking Description: AttachedCarport, Attached, CircularDriveway, Driveway, Garage, Other
Apples-to-Apples Comparables





Price History
Current
$1.2M
High
$1.3M
Low
$1.2M
Total Change
-5.8%Date
Event
Price
Change
Price Per
07/17/2022
Sold
$1.2M
-5.84%$580 ft2
$6,247 m2
05/02/2022
Listed
$1.3M
$616 ft2
$6,634 m2
07/17/2022
$1.2M
Event
Sold
Change
-5.84%Price Per
$580 ft2
$6,247 m2
05/02/2022
$1.3M
Event
Listed
Price Per
$616 ft2
$6,634 m2
Price per square foot and days on website are not provided values and are calculated by Subdivisions.
Listed by Georgette Kluck • Keller Williams Eagle Realty • Buyer Agency Compensation .
Tour This Property
Choose an in-person or video tour with a licensed local advisor
A local advisor will confirm availability
Ready to Make an Offer?
Get expert guidance from a local advisor
Community Snapshot
2 – 6 BR
Bedrooms
$574K – $5.5M
Price Tier
817 - 5,775
SqFt Range
1949
Year Build
1
Total Floors
526
Total Units
All Biscayne Park, FL Mid-Tier Mid-Tier Homes & Condos
Other Biscayne Park, FL Homes & Condos Price Range Segments
Entry-Level
Entry-Level
Premium
Premium
High-End
High-End2
Ultra Luxury
Ultra Luxury1
Biscayne Park, FL Nearby Cities
$180K - $9M
$2K - $45K
$2K - $16.5M
$2K - $35K
$499K - $4.7M
$2K - $8K
$549K - $695K
$0 - $0
$110K - $8M
$2K - $2K