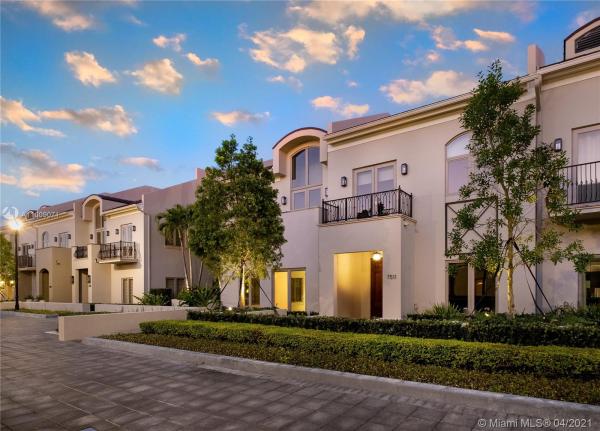
7511 SW 56th Ct #7511

$3.3M9.2%
$2,950,000
6
Beds
6
Baths
5,882
SqFt
Status
Sold - Jul 15, 2021
Parking
8
Size
5,882 SqFt (546 m2)
Price
$502/SqFt ($5,398/m2)
Type
Townhouse
Built
2011
HOA
N/A
MLS Number
A11009071
View
Garden
On Site
2010 Days
Updated
19 Days ago
Page Views
0
Gorgeous 6,880 SF This is a home, not a townhome! Brand new interiors, Rare double-unit at Oak Lane! Elevator, full house generator, fireplace, full swimming pool w waterfall & separate hot tub. Exquisitely appointed w top of the line fixtures & appliances. Massive eat-in Kitchen, 36"Miele Refrigerator, 36" Miele freezer. Wine cooler, Double Miele dishwasher. Gas & induction cooktops.Two in-wall M series wolf ovens, plus steam oven,2 warming drawers. Fully automated house system. Italian slab flooring &Hardwood European white oak. Movie Theater; Gym; Office; Pantry; full Laundry rm. Dbl-insulated Impact Windows; 8 Covered Parking Spaces; Incomparable footprint/sq-footage, upgrades, private gated community status & coveted High Pines location. Walk everywhere, nothing like it anywhere!

Features

Bedrooms
  • Bedrooms: 6
Bathrooms
  • Bathrooms: 6
Exterior and Lot Features
  • Exterior Features: Balcony, Courtyard, SecurityHighImpactDoors
  • View: Garden
Interior, Heating and Cooling
  • Interior Features: Bidet, BuiltInFeatures, DiningArea, SeparateFormalDiningRoom, DualSinks, EntranceFoyer, EatInKitchen, FrenchDoorsAtriumDoors, MainLivingAreaEntryLevel, Pantry, SeparateShower, UpperLevelPrimary, WalkInClosets, Attic, Elevator
  • Equipment / Appliances: BuiltInOven, Dryer, Dishwasher, ElectricRange, ElectricWaterHeater, Microwave, Refrigerator, SelfCleaningOven
  • Heating Description: Central
  • Cooling Description: CentralAir
Building and Construction
  • Floor Description: Hardwood,Other,Wood
  • Windows/Treatment: ImpactGlass
  • Year Built: 2011
  • Year Built Description: Resale
Waterfront and Water Access
  • Waterfront Frontage: No info
School Information
    Other Property Info
    • Garage: 8
    • Listing Date: 2021-03-15T17:54:28.000-00:00
    • Pets Allowed: No,Yes
    Taxes, Fees & More
    • Maintenance Includes: Insurance, MaintenanceGrounds, Parking, Sewer, Security, Trash
    • Taxes: 25022
    • Security Information: SecuredGarageParking, KeyCardEntry, PhoneEntry, SmokeDetectors
    • Parking Description: Attached, Covered, Garage, Guest, TwoOrMoreSpaces, GarageDoorOpener
    • Total Floors in Building: 3

    Apples-to-Apples Comparables

     Closest-Match Comparables
    See closest-match comps for this subdivision
    No obligation
    Verified
    Trends
    Insights
    Best of Luxury Realty
    Talk to a local advisor
    Licensed advisors answering your questions across Unincorporated Dade County, FL
    01
    Licensed Brokerage
    02
    Local Advisors
    03
    Direct Answers
    Exclusive real estate service partner

    Price History

    Current
    $3M
    High
    $3.3M
    Low
    $3M
    Total Change
    -9.2%
    $3.3M$3.1M$2.9MJun 21Jul 21
    Date
    Event
    Price
    Change
    Price Per
    07/14/2021
    Sold
    $3M
    -9.23%
    $502 ft2
    $5,398 m2
    06/01/2021
    Listed
    $3.3M
     
    $553 ft2
    $5,947 m2
    07/14/2021
    $3M
    Event
    Sold
    Change
    -9.23%
    Price Per
    $502 ft2
    $5,398 m2
    06/01/2021
    $3.3M
    Event
    Listed
    Price Per
    $553 ft2
    $5,947 m2
    Price per square foot and days on website are not provided values and are calculated by Subdivisions.
    Listed by Toni SchragerBrown Harris Stevens • Buyer Agency Compensation .

    Listing Location & Street View
    MapStreet View

    Peer Listings

    Active listings from matched communities
    Results 0 of 0
    No listings found
    Try adjusting your filters or changing your location to see available listings
    Turn on listing alerts and we'll notify you
    when matching listings appear