Tivoli Reserve, 7518 Via Grande

$739K8.7%
$675,000
3
Beds
2
Baths
2,883
SqFt
Status
OFF MARKETExpired
Parking
2
Size
2,883 SqFt (268 m2)
Price
$234/SqFt ($2,520/m2)
Type
House
Built
2003
HOA
$677/MO
MLS Number
A11948285
View
None
On Site
239 Days
Updated
169 Days ago
Page Views
0
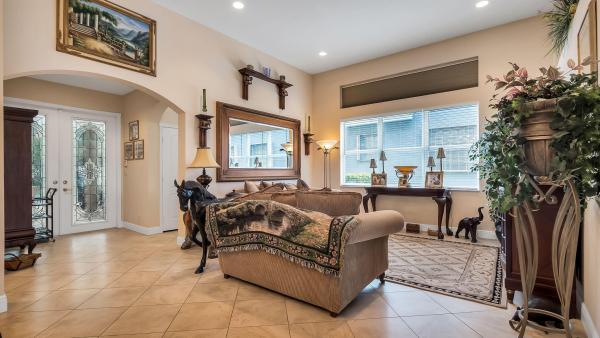
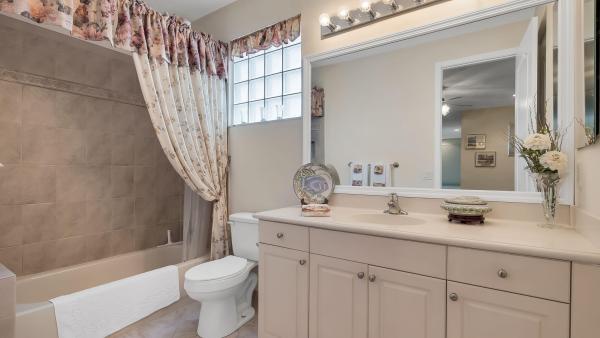
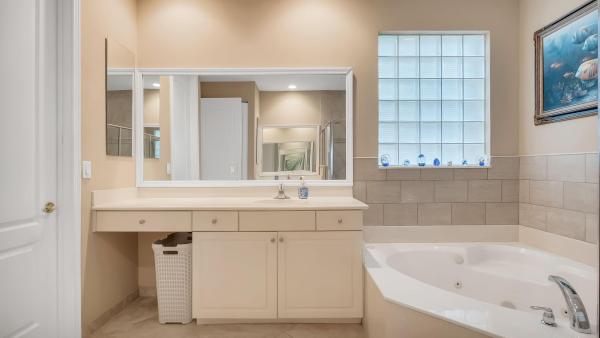
Experience the pinnacle of 55+ resort-style living in this one-of-a-kind "Tuscany" model estate. Set on a premier, oversized lot with lush, tropical landscaping for ultimate privacy, this residence stands apart from any other in the community. While most Tuscany models offer three bedrooms, this home has been thoughtfully expanded to include four full bedrooms plus a versatile den, providing the space and flexibility rarely found in active adult living. Inside, 10-foot ceilings and 16-inch tile flooring create a bright, airy atmosphere. The heart of the home is the chef’s kitchen—a stunning focal point designed for entertaining. It features premium in-groove marble countertops, a Bosch stove, a professional-grade cooktop, and a double stainless steel sink. Storage is never an issue with two Frigidaire side-by-side refrigerator/freezers and a spacious bar area that opens to the main living room. The Master Suite is a private sanctuary featuring custom "his and hers" wall units that remain with the home, oversized walk-in closets, and a spa-like bath with a soaking tub and walk-in shower. Sliding doors lead from the master directly to the screened-in back patio, where you can enjoy the tranquil sounds of your private fountain. This home also comes equipped with a brand new a/c.

Features

Bedrooms
  • Bedrooms: 3
Bathrooms
  • Bathrooms: 2
Exterior and Lot Features
  • Exterior Features: StormSecurityShutters
  • View: None
Interior, Heating and Cooling
  • Interior Features: BedroomOnMainLevel, FirstFloorEntry
  • Equipment / Appliances: Dryer, Dishwasher, ElectricRange, ElectricWaterHeater, Microwave, Refrigerator, Washer
  • Heating Description: Central
  • Cooling Description: CentralAir
Building and Construction
  • Floor Description: CeramicTile
  • Year Built: 2003
  • Year Built Description: Resale
  • Style: Detached,OneStory
Waterfront and Water Access
  • Waterfront Frontage: No info
School Information
    Other Property Info
    • Garage: 2
    • Listing Date: 2026-01-19T12:07:11.000-00:00
    • Directions: Northwest
    • Pets Allowed: Conditional,Yes
    Taxes, Fees & More
    • Taxes: 5265
    • Security Information: GatedCommunity
    • Parking Description: Driveway, GarageDoorOpener

    Apples-to-Apples Comparables

     Closest-Match Comparables
    See closest-match comps for this subdivision
    No obligation
    Verified
    Trends
    Insights
    Best of Luxury Realty
    Talk to a local advisor
    Licensed advisors answering your questions across Boynton Beach, FL
    01
    Licensed Brokerage
    02
    Local Advisors
    03
    Direct Answers
    Exclusive real estate service partner

    Price History

    Current
    $675K
    High
    $739K
    Low
    $675K
    Total Change
    -8.7%
    $747K$707K$667KJan 26Mar 26
    Date
    Event
    Price
    Change
    Price Per
    03/30/2026
    Price Reduced
    $675K
    -8.66%
    $234 ft2
    $2,520 m2
    01/19/2026
    Listed
    $739K
     
    $256 ft2
    $2,759 m2
    03/30/2026
    $675K
    Event
    Price Reduced
    Change
    -8.66%
    Price Per
    $234 ft2
    $2,520 m2
    01/19/2026
    $739K
    Event
    Listed
    Price Per
    $256 ft2
    $2,759 m2
    Price per square foot and days on website are not provided values and are calculated by Subdivisions.
    Listed by Candace GarberTruDeals Realty Corp • Buyer Agency Compensation .

    Listing Location & Street View
    MapStreet View

    Peer Listings

    Active listings from matched communities
    Results 2 of 6
    Mizner Falls, 7049 Veneto Dr, Boynton Beach, Florida 33437, image 1
    Mizner Falls, 7049 Veneto Dr, Boynton Beach, Florida 33437, image 2
    Mizner Falls, 7049 Veneto Dr, Boynton Beach, Florida 33437, image 3
    $625,00050K
    House for sale in Mizner Falls
    7049 Veneto Dr, Boynton Beach, FL 33437
    Turnberry Isle At Aberdeen, 6842 Fairway Lakes Dr, Boynton Beach, Florida 33472, image 1
    Turnberry Isle At Aberdeen, 6842 Fairway Lakes Dr, Boynton Beach, Florida 33472, image 2
    Turnberry Isle At Aberdeen, 6842 Fairway Lakes Dr, Boynton Beach, Florida 33472, image 3
    $589,000
    House for sale in Turnberry Isle At Aberdeen
    6842 Fairway Lakes Dr, Boynton Beach, FL 33472
    1 - 2 of 6 Results

    Scores

    Walk Score®
    Car-Dependent. Almost all errands require a car
    1

    100
    Bike Score®
    Somewhat Bikeable. Minimal bike infrastructure
    26

    100
    Sound Score®
    Bearable noise
    81

    100
    Airport Score
    Close to airports. Noticeable airport activity
    0

    100
    Traffic Score
    Congested area. Frequent traffic delays
    25

    100
    Local Score
    Limited local amenities nearby
    0

    100
    Community Snapshot
    3 – 4 BR
    Bedrooms
    $525K – $780K
    Price Tier
    2,220 - 2,948
    SqFt Range
    2003
    Year Build
    1
    Total Floors

    Subdivision Amenities

    Clubhouse
    Fitness Center
    Gated
    Library
    Management
    Pickleball
    Pool
    Recreation Facilities
    Sauna
    Sidewalks
    Workshop Area

    Boynton Beach
    Entry-Level
    Entry-Level Homes & Condos