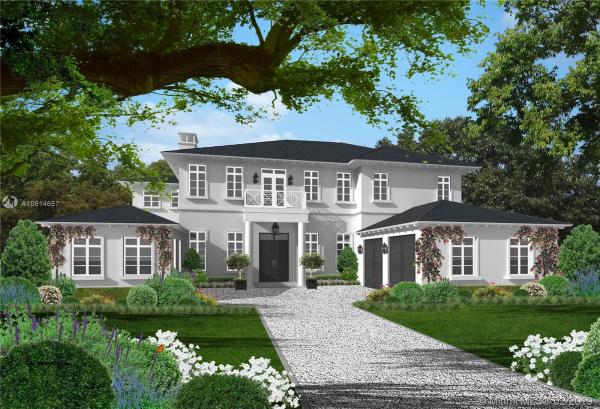
7524 SW 52nd Ct

$3.8M7.3%
$3,500,000
6
Beds
72/2
Baths
6,118
SqFt
Status
Sold - Jun 12, 2020
Parking
2
Size
6,118 SqFt (568 m2)
Price
$572/SqFt ($6,158/m2)
Type
House
Built
2020
MLS Number
A10614657
View
Other
On Site
2777 Days
Updated
17 Days ago
Page Views
0
Designer finishes and luxury defines this CONTEMPORARY FRENCH COLONIAL in the heart of HIGH PINES! Chef's kitchen, eat-in island, wine refrigerator, top rated appliances, adjacent breakfast area that opens to covered veranda. Ground floor features 12' ceilings, fireplace, private courtyard, guest suite, library, formal living, formal dining, family room, butler's pantry, maid's quarters, laundry room and two walk-in storage closets. Large covered veranda overlooks pool and cabana with full shower. Second floor includes extraordinary master suite with two walk-in closets and expansive private bathrooms. All marble baths throughout, expansive junior suite, two additional bedroom suites, plus upstairs den, balcony and veranda. PERFECT LOCATION NEAR THE BEST SCHOOLS, RESTAURANTS AND SHOPS...

Features

Bedrooms
  • Bedrooms: 6
Bathrooms
  • Bathrooms: 7
  • Half Bathrooms: 2
Exterior and Lot Features
  • Exterior Features: Balcony, Barbecue, Fence, Lighting, OutdoorGrill, Other, Porch
  • View: Other
Interior, Heating and Cooling
  • Interior Features: Bidet, BedroomOnMainLevel, BreakfastArea, DiningArea, SeparateFormalDiningRoom, DualSinks, EntranceFoyer, EatInKitchen, FirstFloorEntry, Fireplace, KitchenIsland, Other, Pantry, SittingAreaInPrimary, SplitBedrooms, SeparateShower, UpperLevelPrimary, WalkInClosets
  • Equipment / Appliances: Dryer, Dishwasher, Disposal, GasRange, GasWaterHeater, Microwave, Refrigerator, Washer
  • Heating Description: Central,Electric
  • Cooling Description: CentralAir,Electric
Building and Construction
  • Floor Description: Hardwood, Marble, Other, Wood
  • Windows/Treatment: ImpactGlass
  • Year Built: 2020
  • Year Built Description: New Construction
  • Style: Detached, Other, TwoStory
Waterfront and Water Access
  • Waterfront Frontage: No info
School Information
  • Elementary School: Sunset
  • Middle School: Ponce De Leon
  • Senior High School: Coral Gables
Other Property Info
  • Garage: 2
  • Listing Date: 2019-02-07T13:39:16.000-00:00
  • Directions: East
Taxes, Fees & More
  • Taxes: 11613
  • Parking Description: Attached, Driveway, Garage, Other, GarageDoorOpener

Apples-to-Apples Comparables

 Closest-Match Comparables
See closest-match comps for this subdivision
No obligation
Verified
Trends
Insights
Best of Luxury Realty
Talk to a local advisor
Licensed advisors answering your questions across Unincorporated Dade County, FL
01
Licensed Brokerage
02
Local Advisors
03
Direct Answers
Exclusive real estate service partner

Price History

Current
$3.5M
High
$3.8M
Low
$3.5M
Total Change
-7.3%
$3.8M$3.6M$3.5MFeb 19Jun 20
Date
Event
Price
Change
Price Per
06/11/2020
Sold
$3.5M
-7.28%
$572 ft2
$6,158 m2
02/07/2019
Listed
$3.8M
 
$617 ft2
$6,642 m2
06/11/2020
$3.5M
Event
Sold
Change
-7.28%
Price Per
$572 ft2
$6,158 m2
02/07/2019
$3.8M
Event
Listed
Price Per
$617 ft2
$6,642 m2
Price per square foot and days on website are not provided values and are calculated by Subdivisions.
Listed by Isabel GonzalezBerkshire Hathaway HomeServices Florida Realty • Buyer Agency Compensation .

Listing Location & Street View
MapStreet View

Peer Listings

Active listings from matched communities
Results 0 of 0
No listings found
Try adjusting your filters or changing your location to see available listings
Turn on listing alerts and we'll notify you
when matching listings appear