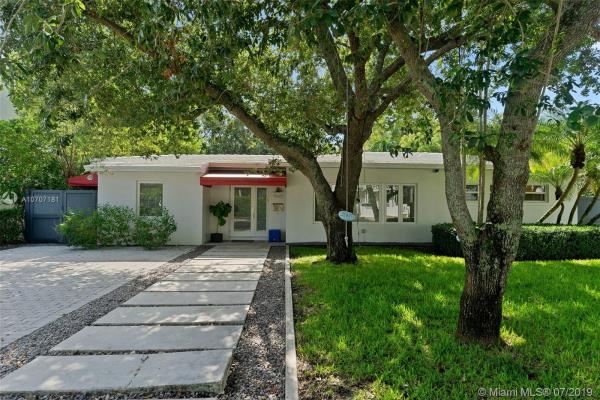
7525 SW 54th Ct

$1.1M4.8%
$1,000,000
3
Beds
2
Baths
2,311
SqFt
Status
Sold - Sep 13, 2019
Parking
No info
Size
2,311 SqFt (215 m2)
Price
$433/SqFt ($4,658/m2)
Type
House
Built
1951
MLS Number
A10707181
View
Garden,Pool
On Site
2618 Days
Updated
18 Days ago
Page Views
0
High Pines Charmer! Inviting 3 bdrm/2 bath home + office. Bright, cheerful formal foyer entry. Spacious living rm w/ custom bookshelves & lots of natural light. Formal dining rm w/ exposed wood-beam ceiling opens to a true cook’s kitchen w/ gas range, steam oven & extra-deep granite countertops. Split bedroom floor plan. Master suite has adjacent sitting room. Full office w/ custom cabinetry, dedicated A/C, separate entrance. Indoor laundry rm, attached new-construction outdoor storage rm. Wood flooring, impact windows/doors throughout. Lush, fenced backyard with large heated pool, covered porch, avocado tree, herb garden. Whole-home natural gas generator. Architectural paver driveway. Easy walk to South Miami shops and restaurants, easy drive to county’s best public and private schools.

Features

Bedrooms
  • Bedrooms: 3
Bathrooms
  • Bathrooms: 2
  • Half Bathrooms: No info
Exterior and Lot Features
  • Exterior Features: Awnings, Fence, FruitTrees, SecurityHighImpactDoors, Patio
  • View: Garden,Pool
Interior, Heating and Cooling
  • Interior Features: BreakfastBar, BedroomOnMainLevel, ClosetCabinetry, DiningArea, SeparateFormalDiningRoom, DualSinks, EntranceFoyer, FrenchDoorsAtriumDoors, FirstFloorEntry, SplitBedrooms, ShowerOnly
  • Equipment / Appliances: Dryer, Dishwasher, GasRange, GasWaterHeater, Microwave, Refrigerator, SelfCleaningOven, Washer
  • Heating Description: Central,Electric
  • Cooling Description: CentralAir, CeilingFans, Electric
Building and Construction
  • Floor Description: Hardwood,Wood
  • Windows/Treatment: ImpactGlass
  • Year Built: 1951
  • Year Built Description: Resale
  • Style: Detached,OneStory
Waterfront and Water Access
  • Waterfront Frontage: No info
School Information
  • Elementary School: Sunset
  • Middle School: Ponce De Leon
  • Senior High School: Coral Gables
Other Property Info
  • Garage: No info
  • Listing Date: 2019-07-16T11:01:21.000-00:00
  • Directions: West
  • Pets Allowed: No,Yes
Taxes, Fees & More
  • Taxes: 4773
  • Parking Description: Driveway,PaverBlock

Apples-to-Apples Comparables

 Closest-Match Comparables
See closest-match comps for this subdivision
No obligation
Verified
Trends
Insights
Best of Luxury Realty
Talk to a local advisor
Licensed advisors answering your questions across Unincorporated Dade County, FL
01
Licensed Brokerage
02
Local Advisors
03
Direct Answers
Exclusive real estate service partner

Price History

Current
$1M
High
$1.1M
Low
$1M
Total Change
-4.8%
$1.1M$1M$994KJul 19Sep 19
Date
Event
Price
Change
Price Per
09/12/2019
Sold
$1M
-4.76%
$433 ft2
$4,658 m2
07/15/2019
Listed
$1.1M
 
$454 ft2
$4,891 m2
09/12/2019
$1M
Event
Sold
Change
-4.76%
Price Per
$433 ft2
$4,658 m2
07/15/2019
$1.1M
Event
Listed
Price Per
$454 ft2
$4,891 m2
Price per square foot and days on website are not provided values and are calculated by Subdivisions.
Listed by Drew KernBHHS EWM Realty • Buyer Agency Compensation .

Listing Location & Street View
MapStreet View

Peer Listings

Active listings from matched communities
Results 0 of 0
No listings found
Try adjusting your filters or changing your location to see available listings
Turn on listing alerts and we'll notify you
when matching listings appear