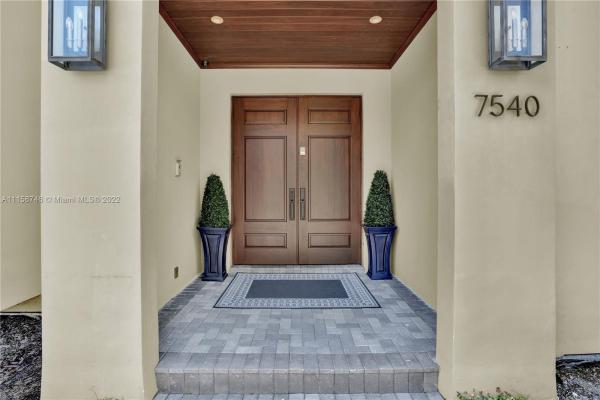
7540 SW 56th Ct

3
Beds
4
Baths
3,104
SqFt
Status
Sold - Mar 08, 2022
Parking
4
Size
3,104 SqFt (288 m2)
Price
$564/SqFt ($6,069/m2)
Type
Townhouse
Built
2011
HOA
N/A
MLS Number
A11158746
View
Garden,Other
On Site
1678 Days
Updated
19 Days ago
Page Views
0
Exceptional light-filled 3 BR/4 Bath corner unit in luxurious Oak Lane TH community. Enjoy popular cafes and shopping in South Miami, and the quiet tree-lined streets of High Pines. High ceilings, marble and wood plank flooring. Elevator, natural city gas, whole house generator, PGT impact windows and French doors. Custom window treatments in BRs/LR, plantation shutters FR/kitchen .Modern eat-in kitchen w/expansive granite counters, Wolf & Sub Zero appliances. FamRm opens to a covered terrace, built-in gas BBQ & private garden for your outdoor entertaining. Spacious primary suite w/sitting area & large covered balcony has tree-top views and two spacious walk-in closets. Garage parking for 4 cars, plenty of storage, and adjacent visitor parking. Privacy, security, convenience-welcome home!

Features

Bedrooms
  • Bedrooms: 3
Bathrooms
  • Bathrooms: 4
  • Half Bathrooms: No info
Exterior and Lot Features
  • Exterior Features: Balcony, Barbecue, SecurityHighImpactDoors, Patio, PrivacyWall
  • View: Garden,Other
Interior, Heating and Cooling
  • Interior Features: Attic, BreakfastBar, Bidet, DiningArea, SeparateFormalDiningRoom, DualSinks, EntranceFoyer, FrenchDoorsAtriumDoors, FirstFloorEntry, HighCeilings, JettedTub, MainLivingAreaEntryLevel, PullDownAtticStairs, SittingAreaInPrimary, SeparateShower, UpperLevelPrimary, Elevator
  • Equipment / Appliances: SomeGasAppliances, BuiltInOven, Dryer, Dishwasher, Disposal, GasRange, Microwave, Refrigerator, Washer
  • Heating Description: Central
  • Cooling Description: CentralAir
Building and Construction
  • Floor Description: Hardwood,Marble,Wood
  • Windows/Treatment: Blinds, PlantationShutters, ImpactGlass
  • Year Built: 2011
  • Year Built Description: Resale
  • Style: TriLevel
Waterfront and Water Access
  • Waterfront Frontage: No info
School Information
  • Elementary School: Sunset
  • Middle School: Ponce De Leon
  • Senior High School: Coral Gables
Other Property Info
  • Garage: 4
  • Listing Date: 2022-02-10T13:15:37.000-00:00
  • Directions: East
  • Pets Allowed: SizeLimit,Yes
Taxes, Fees & More
  • Maintenance Includes: AssociationManagement, CommonAreas, Insurance, LegalAccounting, MaintenanceGrounds, MaintenanceStructure, Parking, ReserveFund, Roof, Security, Trash
  • Taxes: 13069
  • Security Information: ComplexFenced, SecuredGarageParking, Other, SecuritySystemOwned, FireSprinklerSystem, SmokeDetectors
  • Parking Description: Attached, Underground, Garage, Guest, TwoOrMoreSpaces, GarageDoorOpener
  • Total Floors in Building: 2
  • Total Units in Complex: 40

Apples-to-Apples Comparables

 Closest-Match Comparables
See closest-match comps for this subdivision
No obligation
Verified
Trends
Insights
Best of Luxury Realty
Talk to a local advisor
Licensed advisors answering your questions across Unincorporated Dade County, FL
01
Licensed Brokerage
02
Local Advisors
03
Direct Answers
Exclusive real estate service partner

Price History

Current
$1.8M
High
$1.8M
Low
$1.6M
Total Change
9.4%
$1.8M$1.7M$1.6MFeb 22Mar 22
Date
Event
Price
Change
Price Per
03/07/2022
Sold
$1.8M
9.38%
$564 ft2
$6,069 m2
02/09/2022
Listed
$1.6M
 
$515 ft2
$5,548 m2
03/07/2022
$1.8M
Event
Sold
Change
9.38%
Price Per
$564 ft2
$6,069 m2
02/09/2022
$1.6M
Event
Listed
Price Per
$515 ft2
$5,548 m2
Price per square foot and days on website are not provided values and are calculated by Subdivisions.
Listed by Sheryl DicarloBHHS EWM Realty • Buyer Agency Compensation .

Listing Location & Street View
MapStreet View

Peer Listings

Active listings from matched communities
Results 0 of 0
No listings found
Try adjusting your filters or changing your location to see available listings
Turn on listing alerts and we'll notify you
when matching listings appear