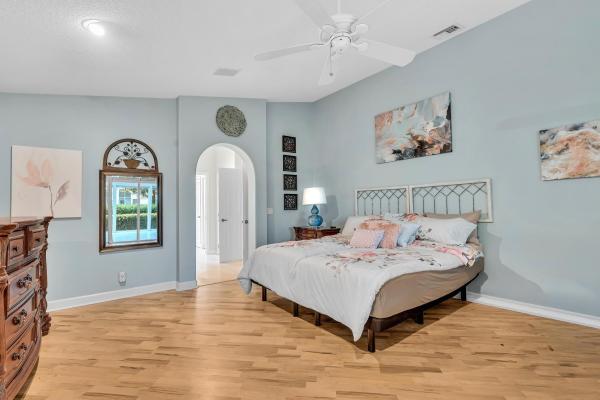
Avalon Estates, 7559 Monticello Way

$525K1.9%
$515,000
3
Beds
21/2
Baths
2,557
SqFt
Status
Sold - Jul 31, 2019
Parking
2
Size
2,557 SqFt (238 m2)
Price
$201/SqFt ($2,168/m2)
Type
House
Built
2002
HOA
$462/MO
MLS Number
R10528318
View
Lake
On Site
2688 Days
Updated
60 Days ago
Page Views
0
This luxurious and immaculately upgraded 2 bedroom, 2.5 bath plus office (which can be converted to a 3rd bedroom) waterfront home will leave you speechless... and in love! New lush landscaping with dramatic architectural lighting greets you as you approach the home. Enter to discover grand marble floors in the main living areas along with crown moulding, plantation shutters, high end light fixtures, recessed LED lighting and impressive architectural detail throughout. The chef's kitchen features marble counters, glass backsplash, new stainless steel appliances and gorgeous wood cabinetry. The bedrooms and office all boast wood style porcelain tile, crown mounding, recessed lighting, large closets and plenty of space. All bathrooms have been fully updated and include new marble countertops, frameless showers, and the spacious en-suite master bath will take your breath away. Additional features include a custom barn door leading to the office, new water heater and complete accordion hurricane shutters. Enjoy dining al fresco on your oversized, paved and fully screened back patio overlooking the lake. Avalon Estates amenities include: A grand clubhouse, resort style pool and spa, fitness center, 6 Har-Tru tennis courts, dance studio, bocce ball, shuffleboard, pickle ball, putting green, billiards, card room and so much more! Please see attachments for a complete list of additional features and upgrades to this home.

Features

Bedrooms
  • Bedrooms: 3
Bathrooms
  • Bathrooms: 2
  • Half Bathrooms: 1
Exterior and Lot Features
  • Exterior Features: Lighting
  • View: Lake
Interior, Heating and Cooling
  • Interior Features: BuiltInFeatures, BreakfastArea, Bathtub, ClosetCabinetry, DiningArea, SeparateFormalDiningRoom, DualSinks, GardenTubRomanTub, JettedTub, CustomMirrors, MainLevelPrimary, SoakingTub, SeparateShower, WalkInClosets
  • Equipment / Appliances: Dryer, Dishwasher, ElectricRange, Microwave, Refrigerator, Washer
  • Heating Description: Central
  • Cooling Description: CentralAir
Building and Construction
  • Floor Description: Marble
  • Windows/Treatment: Drapes, PlantationShutters
  • Year Built: 2002
Waterfront and Water Access
  • Waterfront Frontage: Yes
School Information
    Other Property Info
    • Garage: 2
    • Listing Date: 2019-05-07T12:46:01.000-00:00
    • Directions: South
    • Pets Allowed: Yes
    Taxes, Fees & More
    • Maintenance Includes: CommonAreas, CableTv, MaintenanceGrounds
    • Taxes: 7412.95
    • Security Information: GatedWithGuard
    • Parking Description: Attached, Garage, Guest
    • Total Floors in Building: 1

    Apples-to-Apples Comparables

     Closest-Match Comparables
    See closest-match comps for this subdivision
    No obligation
    Verified
    Trends
    Insights
    Best of Luxury Realty
    Talk to a local advisor
    Licensed advisors answering your questions across Boynton Beach, FL
    01
    Licensed Brokerage
    02
    Local Advisors
    03
    Direct Answers
    Exclusive real estate service partner

    Price History

    Current
    $515K
    High
    $525K
    Low
    $515K
    Total Change
    -1.9%
    $526K$520K$514KNov 21Jul 19
    Date
    Event
    Price
    Change
    Price Per
    07/30/2019
    Sold
    $515K
    -1.9%
    $201 ft2
    $2,168 m2
    11/13/2021
    Listed
    $525K
     
    $205 ft2
    $2,210 m2
    07/30/2019
    $515K
    Event
    Sold
    Change
    -1.9%
    Price Per
    $201 ft2
    $2,168 m2
    11/13/2021
    $525K
    Event
    Listed
    Price Per
    $205 ft2
    $2,210 m2
    Price per square foot and days on website are not provided values and are calculated by Subdivisions.
    Listed by Grant FreerPBP Real Estate LLC • Buyer Agency Compensation .

    Listing Location & Street View
    MapStreet View

    Peer Listings

    Active listings from matched communities
    Results 2 of 9
    Tuscany At Coral Lakes, 12643 Via Ravenna, Boynton Beach, Florida 33436, image 1
    Tuscany At Coral Lakes, 12643 Via Ravenna, Boynton Beach, Florida 33436, image 2
    Tuscany At Coral Lakes, 12643 Via Ravenna, Boynton Beach, Florida 33436, image 3
    $539,000
    House for sale in Tuscany At Coral Lakes
    12643 Via Ravenna, Boynton Beach, FL 33436
    Lakeridge Falls, 12316 Lakeridge Falls Dr, Boynton Beach, Florida 33437, image 1
    Lakeridge Falls, 12316 Lakeridge Falls Dr, Boynton Beach, Florida 33437, image 2
    Lakeridge Falls, 12316 Lakeridge Falls Dr, Boynton Beach, Florida 33437, image 3
    $559,90016K
    House for sale in Lakeridge Falls
    12316 Lakeridge Falls Dr, Boynton Beach, FL 33437
    1 - 2 of 9 Results

    Scores

    Walk Score®
    Car-Dependent. Most errands require a car
    36

    100
    Bike Score®
    Somewhat Bikeable. Minimal bike infrastructure
    47

    100
    Sound Score®
    Bearable noise
    79

    100
    Airport Score
    Close to airports. Noticeable airport activity
    0

    100
    Traffic Score
    Congested area. Frequent traffic delays
    27

    100
    Local Score
    Limited local amenities nearby
    0

    100
    Community Snapshot
    3 – 4 BR
    Bedrooms
    $555K – $899K
    Price Tier
    1,881 - 3,056
    SqFt Range
    2003
    Year Build
    1
    Total Floors

    Subdivision Amenities

    Bocce Court
    Cabana
    Clubhouse
    Fitness Center
    Library
    Management
    Pickleball
    Playground
    Pool
    Putting Greens
    Recreation Facilities
    Sauna
    Shuffleboard Court
    Sidewalks

    Boynton Beach
    Entry-Level
    Entry-Level Homes & Condos