Tivoli Reserve, 7561 Via Grande

3
Beds
21/2
Baths
2,694
SqFt
$163
$/SqFt
Sold - Feb 15, 2019
House
Built in 2002
2 Parking
Garden View
$519/mo HOA
Colonial
Outdoor Living Area
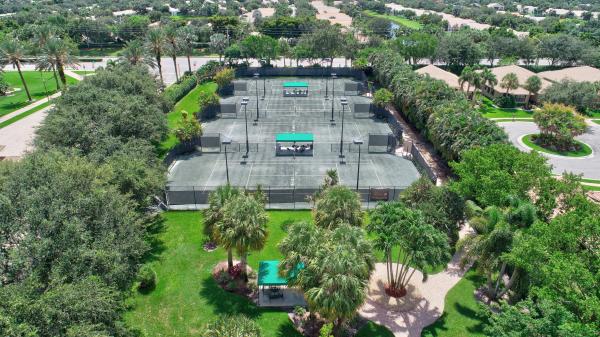
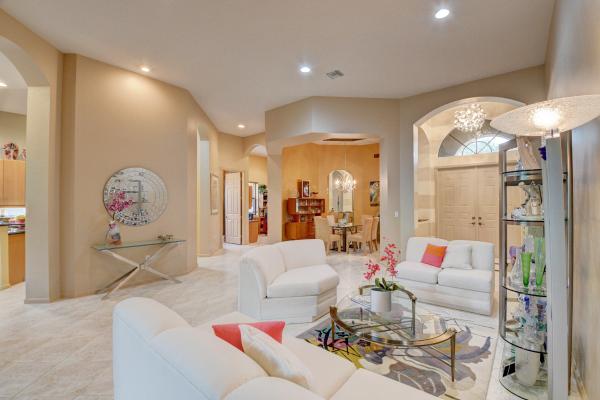
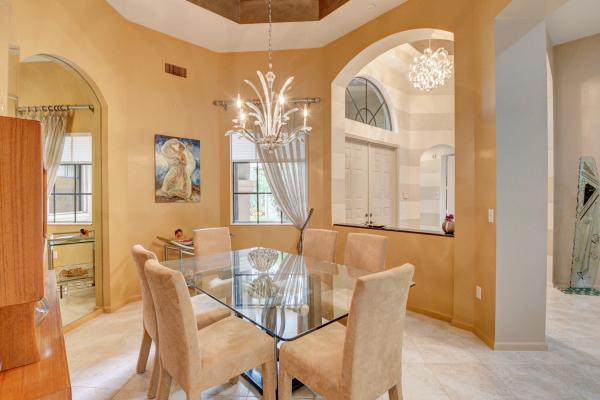
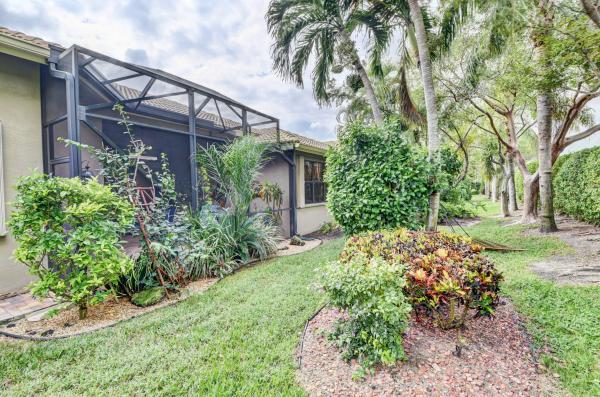
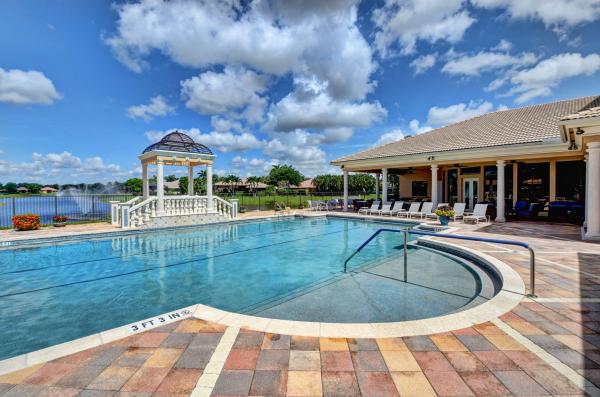
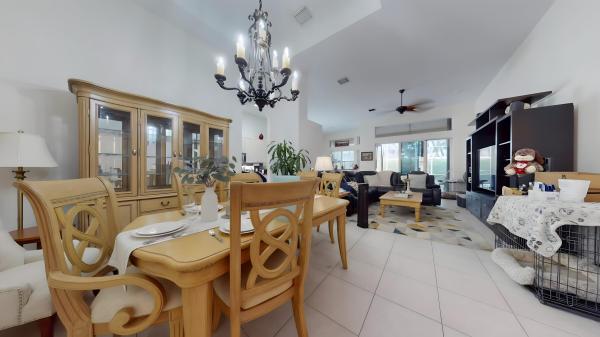
This beautiful Milano model has 3 bedrooms plus bonus office/hobby room and 2.5 baths on a private lot with room for a pool. Well-planned spacious design with an ample view of the Lanai and landscaping beyond. If you like cooking and entertaining, this is the home for you!! Spacious kitchen with light toned cabinetry, dark granite countertops, stainless steel appliances, French door refrigerator, wall oven, newer dishwasher, lovely center island with storage, glass backsplash and large pantry. This home features: 2 A/C units, central vacuum, newer washer, water heater 2014, neutral tile on the diagonal, newer garage motor and accordion shutters. Master suite consists of tray ceiling, fan, 2 California style walk-in closets, soaking tub, dual sinks, updated frameless shower door(MORE and glass block window letting in lots of light! Completely outfitted hobby room features 2 desks and tons of storage cabinets. The laundry room has utility sink with window above and more added storage cabinets. Extended and screened Lanai perfect for outdoor entertaining!!! Don't miss out...this lovely home won't last long!!! The best part is the location... Tivoli Reserve is an undisputed leader in planned community living - a newly-renovated 11,000 sq ft clubhouse with a full-time lifestyle director, social room, gathering hall, billiard room, library, a kitchen/cafe, resort styled outdoor heated swimming pool, fully equipped fitness center w/ aerobic studio, 4 Har-Tru lighted tennis courts w/seating, pickle ball, mens and ladies card rooms, an arts/crafts center, computer/media room, and so much more. HOA includes cable, common areas, lawn care, management fees, manager, pest control, pool service, security.
MLS Number: R10480819
On Site: 2864 Days
Updated: 99 Days ago
Page Views: 0

Features

Bedrooms
  • Bedrooms: 3
Bathrooms
  • Bathrooms: 2
  • Half Bathrooms: 1
Exterior and Lot Features
  • Exterior Features: OutdoorLivingArea
  • View: Garden
Interior, Heating and Cooling
  • Interior Features: BreakfastBar, BreakfastArea, Bathtub, DiningArea, SeparateFormalDiningRoom, DualSinks, EntranceFoyer, HighCeilings, LivingDiningRoom, MainLevelPrimary, Pantry, SplitBedrooms, SoakingTub, SeparateShower, WalkInClosets
  • Equipment / Appliances: Dryer, Dishwasher, ElectricRange, ElectricWaterHeater, Disposal, Microwave, Oven, Refrigerator, WaterHeater, Washer
  • Heating Description: Central,Electric
  • Cooling Description: CentralAir, CeilingFans
Building and Construction
  • Floor Description: Carpet
  • Windows/Treatment: Blinds, Drapes, Skylights
  • Year Built: 2002
  • Style: Colonial
Waterfront and Water Access
  • Waterfront Frontage: No info
School Information
    Other Property Info
    • Garage: 2
    • Listing Date: 2018-11-13T14:53:44.000-00:00
    • Directions: South
    • Pets Allowed: NumberLimit, PetRestrictions, Yes
    Taxes, Fees & More
    • Maintenance Includes: CommonAreas, CableTv, MaintenanceGrounds, PestControl, Security
    • Taxes: 5455.43
    • Security Information: GatedWithGuard
    • Parking Description: Attached,Garage
    • Total Floors in Building: 1
    • Total Units in Complex: 220

    Apples-to-Apples Comparables

     Closest-Match Comparables
    See closest-match comps for this subdivision
    No obligation
    Verified
    Trends
    Insights
    Best of Luxury Realty
    Talk to a local advisor
    Licensed advisors answering your questions across Boynton Beach, FL
    01
    Licensed Brokerage
    02
    Local Advisors
    03
    Direct Answers
    Exclusive real estate service partner

    Price History

    Current
    $440K
    High
    $449K
    Low
    $440K
    Total Change
    -2%
    $450K$445K$439KNov 21Feb 19
    Date
    Event
    Price
    Change
    Price Per
    02/14/2019
    Sold
    $440K
    -2%
    $163 ft2
    $1,758 m2
    11/13/2021
    Listed
    $449K
     
    $167 ft2
    $1,794 m2
    02/14/2019
    $440K
    Event
    Sold
    Change
    -2%
    Price Per
    $163 ft2
    $1,758 m2
    11/13/2021
    $449K
    Event
    Listed
    Price Per
    $167 ft2
    $1,794 m2
    Price per square foot and days on website are not provided values and are calculated by Subdivisions.
    Listed by Laurie SchererKW Innovations • Buyer Agency Compensation .

    Listing Location & Street View
    MapStreet View

    Peer Listings

    Active listings from matched communities
    Results 2 of 2
    Mizner Falls, 10072 Armani Dr, Boynton Beach, Florida 33437, image 1
    Mizner Falls, 10072 Armani Dr, Boynton Beach, Florida 33437, image 2
    Mizner Falls, 10072 Armani Dr, Boynton Beach, Florida 33437, image 3
    $415,00090K
    House for sale in Mizner Falls
    10072 Armani Dr, Boynton Beach, FL 33437
    Tuscany At Coral Lakes, 12636 Via Ravenna, Boynton Beach, Florida 33436, image 1
    Tuscany At Coral Lakes, 12636 Via Ravenna, Boynton Beach, Florida 33436, image 2
    Tuscany At Coral Lakes, 12636 Via Ravenna, Boynton Beach, Florida 33436, image 3
    $480,00020K
    House for sale in Tuscany At Coral Lakes
    12636 Via Ravenna, Boynton Beach, FL 33436

    Scores

    Walk Score®
    Car-Dependent. Almost all errands require a car
    1

    100
    Bike Score®
    Somewhat Bikeable. Minimal bike infrastructure
    26

    100
    Sound Score®
    Bearable noise
    81

    100
    Airport Score
    Close to airports. Noticeable airport activity
    0

    100
    Traffic Score
    Congested area. Frequent traffic delays
    25

    100
    Local Score
    Limited local amenities nearby
    0

    100
    Community Snapshot
    3 – 4 BR
    Bedrooms
    $525K – $780K
    Price Tier
    2,220 - 2,948
    SqFt Range
    2003
    Year Build
    1
    Total Floors

    Subdivision Amenities

    Clubhouse
    Fitness Center
    Gated
    Library
    Management
    Pickleball
    Pool
    Recreation Facilities
    Sauna
    Sidewalks
    Workshop Area

    Boynton Beach
    Entry-Level
    Entry-Level Homes & Condos