Tivoli Reserve, 7567 Via Grande

$448K1.3%
$442,000
4
Beds
3
Baths
2,821
SqFt
Status
Sold - Jul 31, 2020
Parking
2
Size
2,821 SqFt (262 m2)
Price
$157/SqFt ($1,687/m2)
Type
House
Built
2002
HOA
$532/MO
MLS Number
R10590196
View
Garden
On Site
2442 Days
Updated
102 Days ago
Page Views
0
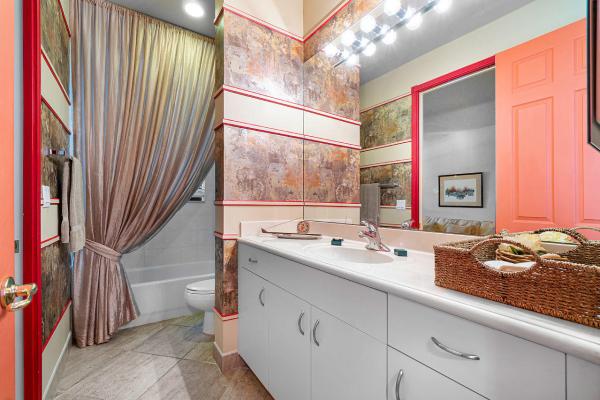
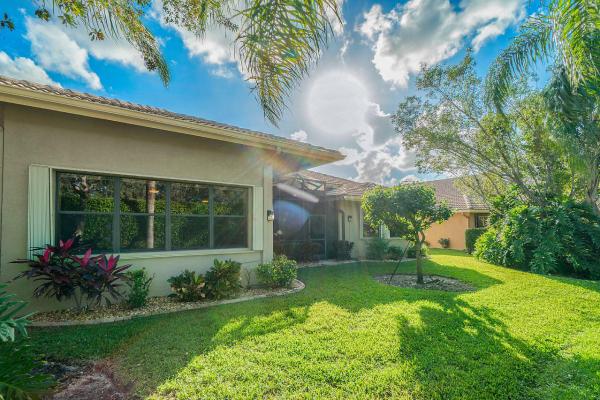
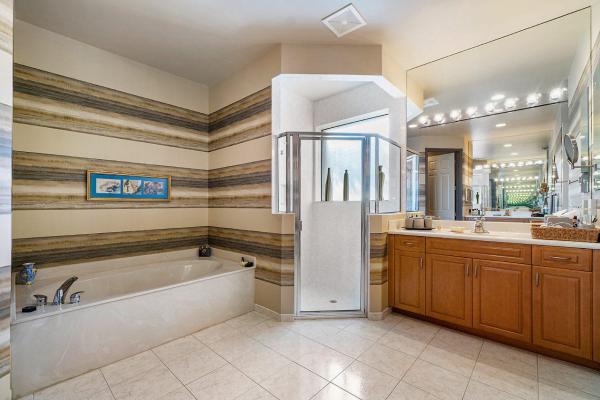
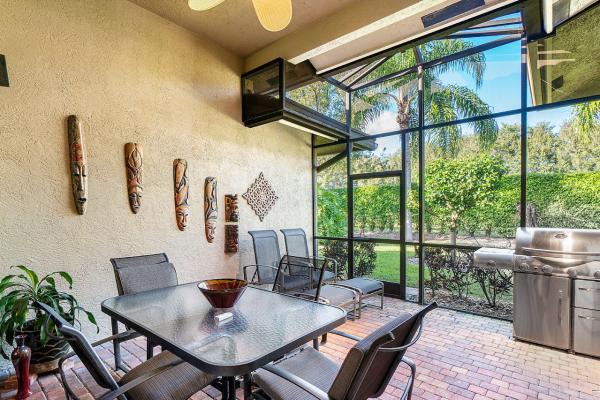
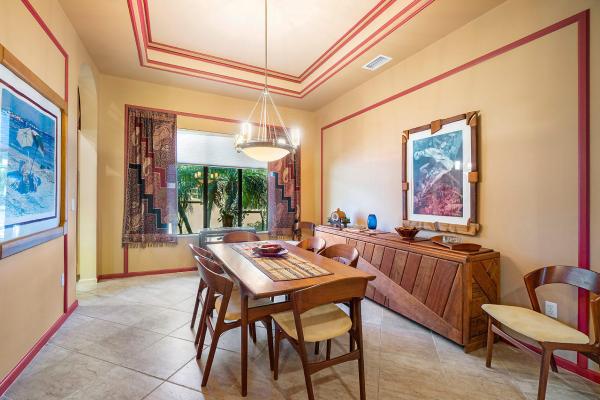
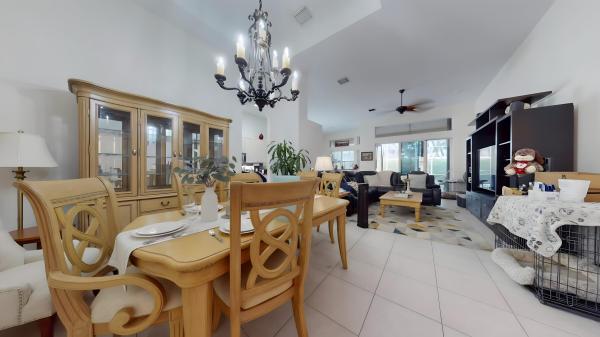
Truly immaculate 3 BR 3 BA home with a large den/office in a fantastic location. Walk through the front doors into soaring ceilings above an open split-bedroom floor plan that leaves nothing to be desired. The large living room is perfect for entertaining, and is complemented by crown molding and a beautiful view into the backyard. The living room opens to the well lit formal dining area. The kitchen is a chef's dream with granite countertops and abundant storage and counter space. The kitchen features a breakfast area and overlooks the window lined family room which is the perfect place to relax.The soaring ceilings continue in the immense master bedroom with a sitting area.The master bathroom suite leaves nothing to be desired with a make up vanity, walk-in closets, two separate vanities, soaking tub, and walk in shower. Located in the front of the home is a well sized and private guest room with a Jack and Jill bath connecting to the large den/office which could easily be converted to a 4th bedroom if needed. On the other side of the home, and equally as private, is another guest room and full bath. Step outside onto the covered and screened patio to the perfect place to enjoy entertaining or relaxing in the private garden area. This beautiful home is located in the wonderful 55+ community of Tivoli Reserve. Tivoli Reserve is a 24/7 guard gated community featuring beautiful landscaping and elegant clubhouse amenities. There is a wonderful pool, pickle ball, tennis, media room, billard room, library, fitness area, card rooms, activities director, on site manager, and much more. Do not miss your opportunity to view this beautiful home today!

Features

Bedrooms
  • Bedrooms: 4
Bathrooms
  • Bathrooms: 3
  • Half Bathrooms: No info
Exterior and Lot Features
  • Exterior Features: OutdoorLivingArea
  • View: Garden
Interior, Heating and Cooling
  • Interior Features: Bathtub, DualSinks, MainLevelPrimary, SittingAreaInPrimary, SplitBedrooms, SoakingTub, SeparateShower, WalkInClosets
  • Equipment / Appliances: Dryer, Dishwasher, ElectricRange, Refrigerator, Washer
  • Heating Description: Central
  • Cooling Description: CentralAir
Building and Construction
  • Floor Description: Carpet,CeramicTile
  • Year Built: 2002
  • Style: Colonial,Ranch
Waterfront and Water Access
  • Waterfront Frontage: No info
School Information
    Other Property Info
    • Garage: 2
    • Listing Date: 2020-01-08T12:48:17.000-00:00
    • Directions: South
    • Pets Allowed: NumberLimit, PetRestrictions, Yes
    Taxes, Fees & More
    • Maintenance Includes: CommonAreas, CableTv, PestControl, Security
    • Taxes: 4709
    • Security Information: SecuritySystemOwned, GatedWithGuard, GatedCommunity, SmokeDetectors
    • Parking Description: Attached, Garage, GarageDoorOpener
    • Total Floors in Building: 1

    Apples-to-Apples Comparables

     Closest-Match Comparables
    See closest-match comps for this subdivision
    No obligation
    Verified
    Trends
    Insights
    Best of Luxury Realty
    Talk to a local advisor
    Licensed advisors answering your questions across Boynton Beach, FL
    01
    Licensed Brokerage
    02
    Local Advisors
    03
    Direct Answers
    Exclusive real estate service partner

    Price History

    Current
    $442K
    High
    $448K
    Low
    $442K
    Total Change
    -1.3%
    $449K$445K$441KNov 21Jul 20Apr 20
    Date
    Event
    Price
    Change
    Price Per
    04/02/2020
    Sold
    $442K
    0%
    $157 ft2
    $1,687 m2
    07/30/2020
    Price Reduced
    $442K
    -1.32%
    $157 ft2
    $1,687 m2
    11/15/2021
    Listed
    $448K
     
    $159 ft2
    $1,709 m2
    04/02/2020
    $442K
    Event
    Sold
    Change
    0%
    Price Per
    $157 ft2
    $1,687 m2
    07/30/2020
    $442K
    Event
    Price Reduced
    Change
    -1.32%
    Price Per
    $157 ft2
    $1,687 m2
    11/15/2021
    $448K
    Event
    Listed
    Price Per
    $159 ft2
    $1,709 m2
    Price per square foot and days on website are not provided values and are calculated by Subdivisions.
    Listed by Andrew JohnsonRE/MAX Advantage Plus • Buyer Agency Compensation .

    Listing Location & Street View
    MapStreet View

    Peer Listings

    Active listings from matched communities
    Results 2 of 2
    Mizner Falls, 10072 Armani Dr, Boynton Beach, Florida 33437, image 1
    Mizner Falls, 10072 Armani Dr, Boynton Beach, Florida 33437, image 2
    Mizner Falls, 10072 Armani Dr, Boynton Beach, Florida 33437, image 3
    $415,00090K
    House for sale in Mizner Falls
    10072 Armani Dr, Boynton Beach, FL 33437
    Tuscany At Coral Lakes, 12636 Via Ravenna, Boynton Beach, Florida 33436, image 1
    Tuscany At Coral Lakes, 12636 Via Ravenna, Boynton Beach, Florida 33436, image 2
    Tuscany At Coral Lakes, 12636 Via Ravenna, Boynton Beach, Florida 33436, image 3
    $480,00020K
    House for sale in Tuscany At Coral Lakes
    12636 Via Ravenna, Boynton Beach, FL 33436

    Scores

    Walk Score®
    Car-Dependent. Almost all errands require a car
    1

    100
    Bike Score®
    Somewhat Bikeable. Minimal bike infrastructure
    26

    100
    Sound Score®
    Bearable noise
    81

    100
    Airport Score
    Close to airports. Noticeable airport activity
    0

    100
    Traffic Score
    Congested area. Frequent traffic delays
    25

    100
    Local Score
    Limited local amenities nearby
    0

    100
    Community Snapshot
    3 – 4 BR
    Bedrooms
    $525K – $780K
    Price Tier
    2,220 - 2,948
    SqFt Range
    2003
    Year Build
    1
    Total Floors

    Subdivision Amenities

    Clubhouse
    Fitness Center
    Gated
    Library
    Management
    Pickleball
    Pool
    Recreation Facilities
    Sauna
    Sidewalks
    Workshop Area

    Boynton Beach
    Entry-Level
    Entry-Level Homes & Condos