Palm Isles, 7568 Island Breeze Ter

$460K7.6%
$425,000
3
Beds
2
Baths
1,722
SqFt
Status
Sold - Aug 14, 2024
Parking
1
Size
1,722 SqFt (160 m2)
Price
$247/SqFt ($2,657/m2)
Type
Villa
Built
1994
HOA
$804/MO
MLS Number
F10432330
View
Garden
On Site
895 Days
Updated
25 Days ago
Page Views
0
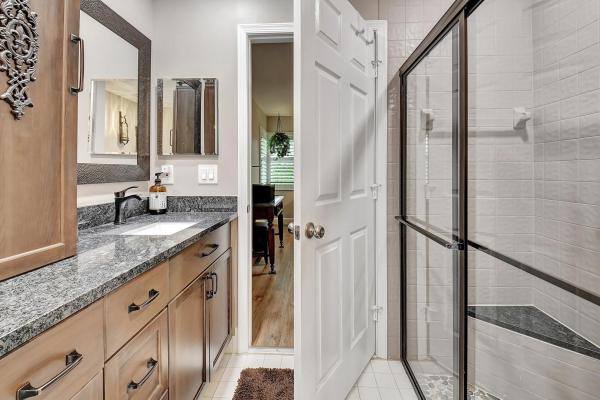
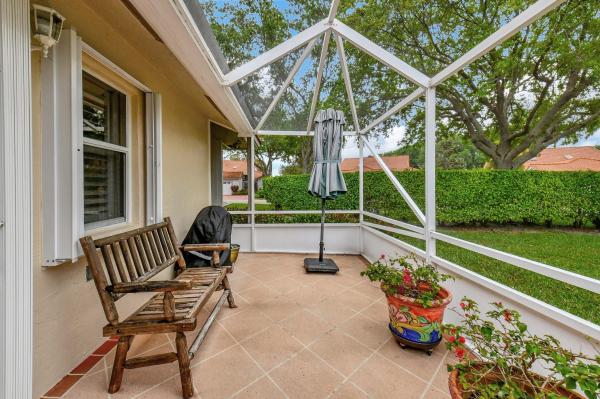
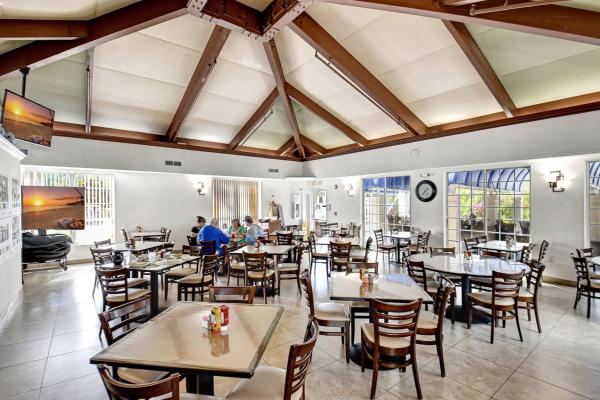
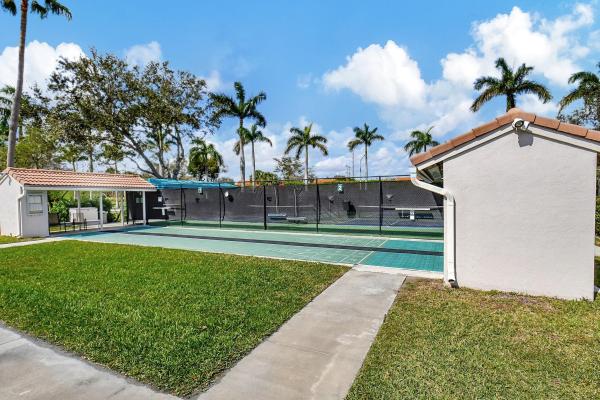
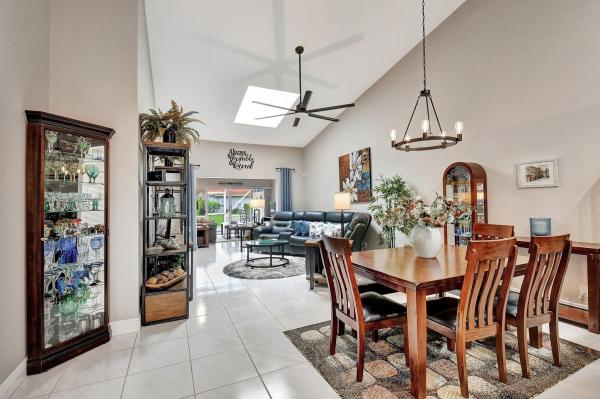
This completely remodeled and renovated 3 bedroom, 2 bath villa home with a den, screened enclosed patio and a garage is located in the desirable community of Palm Isles! Spacious corner unit with privacy and walking distance to the satellite pool. Other features include: Beautiful granite in kitchen, custom cabinetry, hardware and matching high-end stainless steel appliances. Professionally painted with smooth walls and ceilings. Tastefully upgraded baths with custom features. All new lighting and ceiling fans with remotes. Plantation shutters on all windows. New closet doors and 6 inch molding. Complete accordion storm shutters. Truly move-in condition. Enjoy indoor-outdoor pools, pickle ball, café, clubs and so much more! KITCHEN• All granite countertops and back splashes• Eat-in kitchen and pantry • Matching, high-end GE stainless steel appliancesOUTSIDE INFORMATION • Accordion hurricane shutters (2018) for all window/door openings• Immaculate corner unit, nestled among trees and manicured plants/shrubs• Two remote controls & outdoor digital keypad for garage door• Exterior front lights programmed on timers• Screened-in lanai OTHER INSIDE INFORMATION• Coat closet inside the front door/hallway• 15-foot soaring vaulted ceilings• All newer interior light fixtures, high-hats & modern switches• 4 newer ceiling fans with remote controls• Whole unit painted – all popcorn removed• LVF in bedrooms; beautiful tile in all other areas-no carpet• Plantation shutters on all interior windows; all windows are tinted• ADT security system fire/smoke sensors updated, able to control while away with app• New closet doors, 6-inch base molding throughout• Two large skylights, lighting up the living room & kitchen with sunshine• Newer Samsung front load w/d, (in garage) with custom made pedestal• Rheem 45-gallon water heater installed in late 2021BATHROOMS• Brand new toilets in both bathrooms• Both bathrooms renovated and updated• Primary spa-like bathroom has large soaking tub and separate shower• Large walk-in closet in Primary suiteA/C INFO:• Rheem 3-1/2 ton Rheem A/C (2016) • A/C serviced regularly • Germicidal UV light system (2018)• Reme Halo (cell replaced 2022) duct purifier system• Newer, programmable thermostat, able to control while away with app MAINTENANCE ASSESSMENTS INCLUDE:• Roofs• Painting • All landscaping, tree trimming and lawn mowing• Complete ADT security system monitoring• Gated access• Garbage, recycle and bulk garbage collection• Water• Xfinity cable, high speed internet, remotes/boxes/dvr• Use of resort-style amenities (gym, pools, fitness classes/clubs/events, tennis, pickleball)OTHER• Clubhouse is being renovated; seller has paid the $10,000 special assessment in full• Walking distance to beautiful satellite pool and spa• Delicious cafe on premises• Allows (2) pets up to 35 pounds• Leases: 6-12 months, once per year per rules

Features

Bedrooms
  • Bedrooms: 3
Bathrooms
  • Bathrooms: 2
  • Half Bathrooms: No info
Exterior and Lot Features
  • Exterior Features: OutdoorLivingArea, Porch
  • View: Garden
Interior, Heating and Cooling
  • Interior Features: BedroomOnMainLevel, BreakfastArea, Bathtub, ClosetCabinetry, DualSinks, EntranceFoyer, EatInKitchen, LivingDiningRoom, Pantry, SoakingTub, SeparateShower, VaultedCeilings, WalkInClosets
  • Equipment / Appliances: Dryer, Dishwasher, ElectricRange, ElectricWaterHeater, Disposal, IceMaker, Microwave, Refrigerator, WaterHeater, Washer
  • Heating Description: Central,Electric
  • Cooling Description: CentralAir, CeilingFans, Electric
Building and Construction
  • Floor Description: CeramicTile, Tile, Vinyl
  • Windows/Treatment: Blinds, PlantationShutters
  • Year Built: 1994
  • Style: Ranch
Waterfront and Water Access
  • Waterfront Frontage: No info
School Information
    Other Property Info
    • Garage: 1
    • Listing Date: 2024-04-03T12:52:37.000-00:00
    • Directions: North
    • Pets Allowed: BreedRestrictions, Yes
    Taxes, Fees & More
    • Maintenance Includes: CommonAreas, MaintenanceGrounds, MaintenanceStructure, RecreationFacilities, ReserveFund, Roof, Sewer, Trash, Water, Internet
    • Taxes: 4170
    • Real Estate Taxes: 358000
    • Security Information: GatedCommunity, PhoneEntry, SecurityGuard
    • Parking Description: Attached, Garage, GarageDoorOpener, Guest
    • Total Floors in Building: 1

    Apples-to-Apples Comparables

     Closest-Match Comparables
    See closest-match comps for this subdivision
    No obligation
    Verified
    Trends
    Insights
    Best of Luxury Realty
    Talk to a local advisor
    Licensed advisors answering your questions across Boynton Beach, FL
    01
    Licensed Brokerage
    02
    Local Advisors
    03
    Direct Answers
    Exclusive real estate service partner

    Price History

    Current
    $425K
    High
    $460K
    Low
    $425K
    Total Change
    -7.6%
    $464K$442K$421KApr 24Apr 24May 24Aug 24
    Date
    Event
    Price
    Change
    Price Per
    08/14/2024
    Sold
    $425K
    -3.19%
    $247 ft2
    $2,657 m2
    05/28/2024
    Price Reduced
    $439K
    -2.01%
    $255 ft2
    $2,744 m2
    04/29/2024
    Price Reduced
    $448K
    -2.59%
    $260 ft2
    $2,800 m2
    04/03/2024
    Listed
    $460K
     
    $267 ft2
    $2,875 m2
    08/14/2024
    $425K
    Event
    Sold
    Change
    -3.19%
    Price Per
    $247 ft2
    $2,657 m2
    05/28/2024
    $439K
    Event
    Price Reduced
    Change
    -2.01%
    Price Per
    $255 ft2
    $2,744 m2
    04/29/2024
    $448K
    Event
    Price Reduced
    Change
    -2.59%
    Price Per
    $260 ft2
    $2,800 m2
    04/03/2024
    $460K
    Event
    Listed
    Price Per
    $267 ft2
    $2,875 m2
    Price per square foot and days on website are not provided values and are calculated by Subdivisions.
    Listed by Lisa PoleraPolera Realty LLC • Buyer Agency Compensation .

    Listing Location & Street View
    MapStreet View

    Peer Listings

    Active listings from matched communities
    Results 0 of 0
    No listings found
    Try adjusting your filters or changing your location to see available listings
    Turn on listing alerts and we'll notify you
    when matching listings appear

    Scores

    Walk Score®
    Car-Dependent. Almost all errands require a car
    14

    100
    Bike Score®
    Somewhat Bikeable. Minimal bike infrastructure
    30

    100
    Sound Score®
    Bearable noise
    77

    100
    Airport Score
    Close to airports. Noticeable airport activity
    0

    100
    Traffic Score
    Congested area. Frequent traffic delays
    28

    100
    Local Score
    Limited local amenities nearby
    0

    100
    Community Snapshot
    2 – 3 BR
    Bedrooms
    $200K – $465K
    Price Tier
    1,350 - 2,384
    SqFt Range
    1994
    Year Build
    1
    Total Floors

    Subdivision Amenities

    Bocce Court
    Clubhouse
    Elevators
    Fitness Center
    Indoor Pool
    Library
    Management
    Parking
    Pickleball
    Pool
    Recreation Facilities
    Restaurant
    Sauna
    Shuffleboard Court
    Sidewalks

    Boynton Beach
    Entry-Level
    Entry-Level Homes & Condos