Avalon Estates, 7592 Monticello Way

$479K0.8%
$475,000
3
Beds
21/2
Baths
2,494
SqFt
Status
Sold - Jun 23, 2021
Parking
2
Size
2,494 SqFt (232 m2)
Price
$190/SqFt ($2,050/m2)
Type
House
Built
2004
HOA
$550/MO
MLS Number
R10693175
View
Garden
On Site
2036 Days
Updated
4 Days ago
Page Views
0
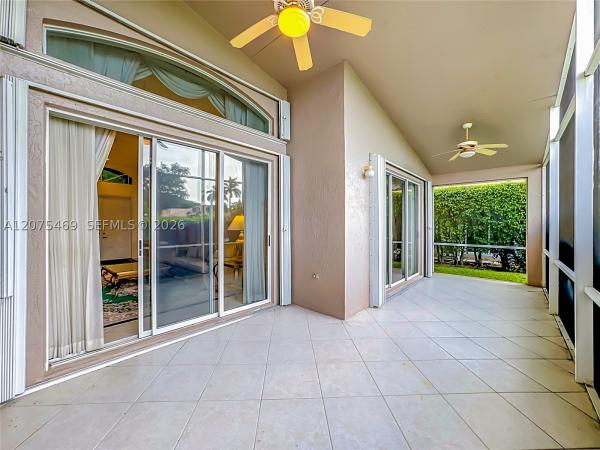
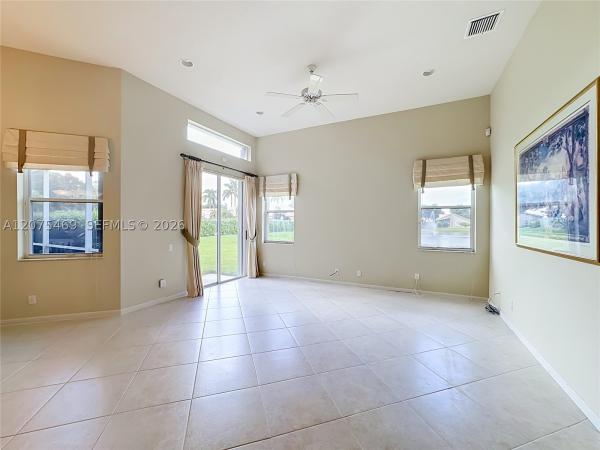
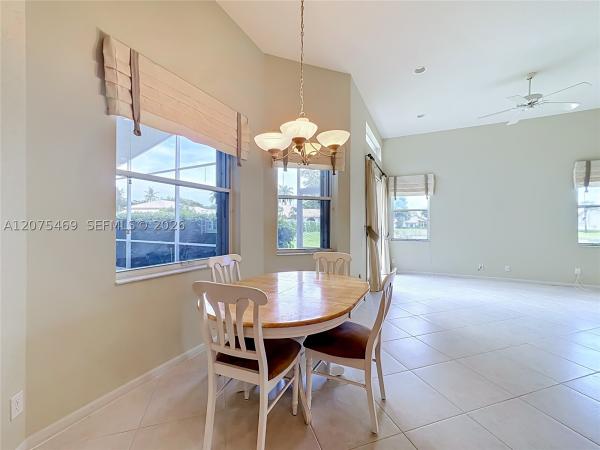
3 Bedroom 2 Bath - 3rd bedroom used as a den - no closet Stunning, light, bright, & well maintained ESTATE LOT single family residence. This property is located in the Active Adult community Avalon Estates. Grand double door entrance with foyer, formal living room, formal dining room, family room, split bedrooms, and oversized Owner's suite This property features: -12 foot ceilings -Same tile throughout -Custom mosaic tile in entrance foyer -Custom imported granite -Custom crown molding -Recessed lighting -Guest suite -Buil-in cabinetry -Upgraded kitchen appliances -42'' kitchen cabinets with crown molding -Tray ceilings -TWO Owner's suite walk-in closets -Jetted tub in Owner's suite -Bonus room in Owner's suite -Private estate lot near clubhouse -- Avalon Estates is INVESTOR friendly. NO waiting period before rentinting Avalon Estates features 365 single family residences with: -Walking paths -Renovated Clubhouse -1 Indoor/Outdoor pool -2 Pickleball court -5 Tennis courts -Shuffleboard -Theater/ballroom -Card Rooms -Billiards Room -Plus much more! -- Dog friendly community with NO weight OR breed restrictions. 24 hour manned security gate. Community offers three entrances. -- Maintenance fee includes: -Comcast cable, HBO, AND internet -Full lawn care -Irrigation system -Cleaning of roof -Exterior painting (due in 2022) -Common area maintenance -Amenities -- Avalon Estates is located near downtown Delray Beach where there is plenty of shopping, restaurants, and live entertainment. Boca Raton and the Town Center mall are an earshot away. Delray Marketplace on Atlantic Ave. has even more shops, restaurants, and entertainment. One attraction is Frank Theatres CineBowl which has an IMAX theater, bowling alley, and restaurant all in one building. Come experience world class food, shopping, and entertainment!

Features

Bedrooms
  • Bedrooms: 3
Bathrooms
  • Bathrooms: 2
  • Half Bathrooms: 1
Exterior and Lot Features
  • Exterior Features: Lighting, OutdoorLivingArea
  • View: Garden
Interior, Heating and Cooling
  • Interior Features: BreakfastBar, BreakfastArea, Bathtub, DiningArea, SeparateFormalDiningRoom, DualSinks, FamilyDiningRoom, GardenTubRomanTub, HighCeilings, JettedTub, MainLevelPrimary, Pantry, SittingAreaInPrimary, SplitBedrooms, SoakingTub, SeparateShower, WalkInClosets
  • Equipment / Appliances: Dryer, Dishwasher, ElectricRange, ElectricWaterHeater, Microwave, Refrigerator, WaterHeater, Washer
  • Heating Description: Central,Electric
  • Cooling Description: CentralAir, CeilingFans, Electric
Building and Construction
  • Windows/Treatment: Blinds, Metal, SingleHung
  • Year Built: 2004
  • Style: Mediterranean,Ranch
Waterfront and Water Access
  • Waterfront Frontage: No info
School Information
  • Elementary School: Hagen Road
  • Middle School: Carver Community
  • Senior High School: Spanish River
Other Property Info
  • Garage: 2
  • Listing Date: 2021-02-17T16:06:33.000-00:00
  • Directions: North
  • Pets Allowed: NumberLimit,Yes
Taxes, Fees & More
  • Maintenance Includes: CommonAreas, CableTv, RecreationFacilities, Security, Internet
  • Taxes: 3261.45
  • Security Information: GatedWithGuard, GatedCommunity, SecurityFence
  • Parking Description: Attached, Garage, GarageDoorOpener, Guest
  • Total Floors in Building: 1
  • Total Units in Complex: 365

Apples-to-Apples Comparables

 Closest-Match Comparables
See closest-match comps for this subdivision
No obligation
Verified
Trends
Insights
Best of Luxury Realty
Talk to a local advisor
Licensed advisors answering your questions across Boynton Beach, FL
01
Licensed Brokerage
02
Local Advisors
03
Direct Answers
Exclusive real estate service partner

Price History

Current
$475K
High
$479K
Low
$475K
Total Change
-0.8%
$479K$477K$475KDec 21Jun 21May 21
Date
Event
Price
Change
Price Per
05/03/2021
Sold
$475K
0%
$190 ft2
$2,050 m2
06/22/2021
Price Reduced
$475K
-0.84%
$190 ft2
$2,050 m2
12/21/2021
Listed
$479K
 
$192 ft2
$2,067 m2
05/03/2021
$475K
Event
Sold
Change
0%
Price Per
$190 ft2
$2,050 m2
06/22/2021
$475K
Event
Price Reduced
Change
-0.84%
Price Per
$190 ft2
$2,050 m2
12/21/2021
$479K
Event
Listed
Price Per
$192 ft2
$2,067 m2
Price per square foot and days on website are not provided values and are calculated by Subdivisions.
Listed by Michael Krammer, PLLCCENTURY 21 Tenace Realty • Buyer Agency Compensation .

Listing Location & Street View
MapStreet View

Peer Listings

Active listings from matched communities
Results 2 of 7
Tuscany At Coral Lakes, 12643 Via Ravenna, Boynton Beach, Florida 33436, image 1
Tuscany At Coral Lakes, 12643 Via Ravenna, Boynton Beach, Florida 33436, image 2
Tuscany At Coral Lakes, 12643 Via Ravenna, Boynton Beach, Florida 33436, image 3
$539,000
House for sale in Tuscany At Coral Lakes
12643 Via Ravenna, Boynton Beach, FL 33436
Lakeridge Falls, 7463 W Falls Rd W, Boynton Beach, Florida 33437, image 1
Lakeridge Falls, 7463 W Falls Rd W, Boynton Beach, Florida 33437, image 2
Lakeridge Falls, 7463 W Falls Rd W, Boynton Beach, Florida 33437, image 3
$520,000
House for sale in Lakeridge Falls
7463 W Falls Rd W, Boynton Beach, FL 33437
1 - 2 of 7 Results

Scores

Walk Score®
Car-Dependent. Most errands require a car
36

100
Bike Score®
Somewhat Bikeable. Minimal bike infrastructure
47

100
Sound Score®
Bearable noise
79

100
Airport Score
Close to airports. Noticeable airport activity
0

100
Traffic Score
Congested area. Frequent traffic delays
27

100
Local Score
Limited local amenities nearby
0

100
Community Snapshot
3 – 4 BR
Bedrooms
$555K – $899K
Price Tier
1,881 - 3,056
SqFt Range
2003
Year Build
1
Total Floors

Subdivision Amenities

Bocce Court
Cabana
Clubhouse
Fitness Center
Library
Management
Pickleball
Playground
Pool
Putting Greens
Recreation Facilities
Sauna
Shuffleboard Court
Sidewalks

Boynton Beach
Entry-Level
Entry-Level Homes & Condos