Hillsboro Pines, 7615 NW 48th Ave

5
Beds
51/2
Baths
5,150
SqFt
$961
$/SqFt
High-End House
Built in 2027
4 Parking
Garden,Pool View
Outdoor Living Area
PRECONSTRUCTION ~Est. 2027
Pre-Construction listings in the subdivision are those that you are buying before or while it is being built.
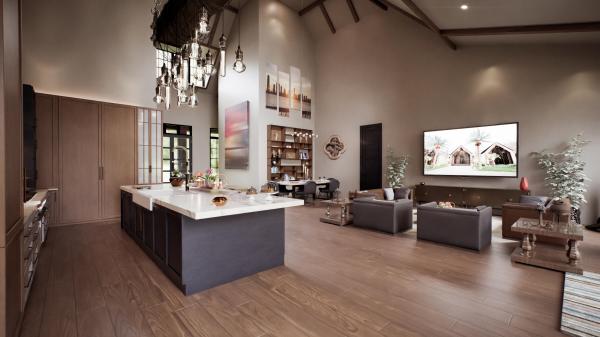
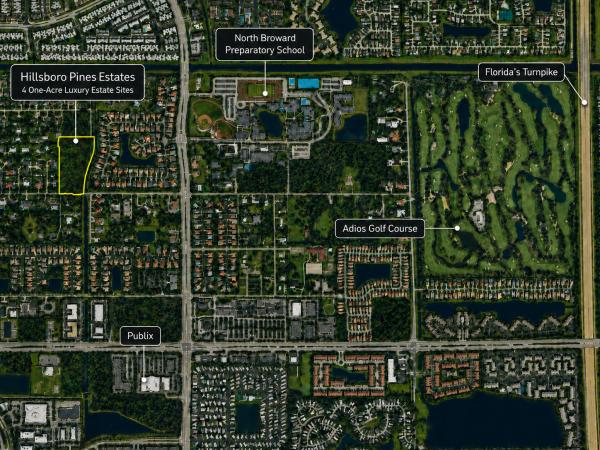
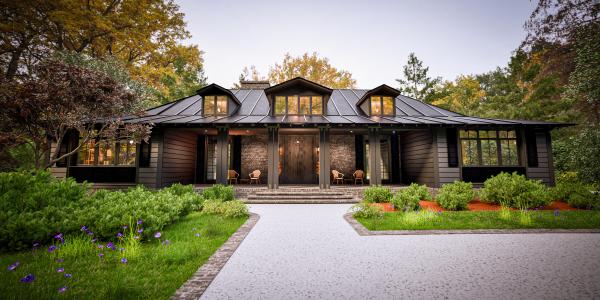
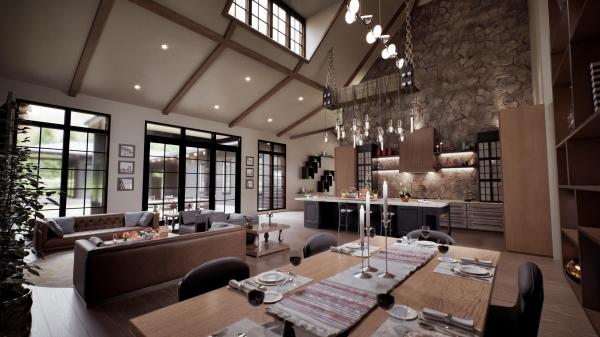
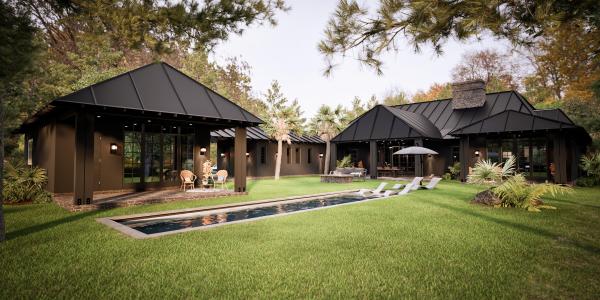
Hillsboro Pines offers a Unique Opportunity for Next Level New Construction Luxury Estate Homes by Award Winning Design/Builder Edewaard Development. These 4, Custom 1 Acre Compounds offer 5 bedrooms, 6 baths, with detached Guest Houses, Expansive 1 Level Floorplans with Soaring Ceiling Heights, Designer Finishes, Clubrooms, Offices, fitness studio/4 Car Garages. Ultimate Privacy with Resort style outdoor amenities with 50 ft pools and multiple outdoors covered spaces. Exceptional designs blend luxury and large lot lifestyle like no other. Convenient Central Location Ideally bordering Parkland, Boca Raton and within walking distance to North Broward Preparatory School. Pre-Construction Opportunity, Buyer's can design finish. Each Privately Gated and offering city water and sewer. NO HOA.
MLS Number: B26040314
On Site: 98 Days
Updated: 15 Days ago
Page Views: 0

Features

Bedrooms
  • Bedrooms: 5
Bathrooms
  • Bathrooms: 5
  • Half Bathrooms: 1
Exterior and Lot Features
  • Exterior Features: OutdoorLivingArea
  • View: Garden,Pool
Interior, Heating and Cooling
  • Interior Features: BreakfastBar, DiningArea, SeparateFormalDiningRoom, EatInKitchen, HighCeilings, KitchenIsland, MainLevelPrimary, Pantry, VaultedCeilings, WalkInClosets
  • Equipment / Appliances: Dryer, Dishwasher, Oven, Refrigerator, Washer
  • Heating Description: Central
  • Cooling Description: CentralAir
Building and Construction
  • Floor Description: Marble,Tile,Wood
  • Construction Type: House
  • Year Built: 2027
  • Style: Other
Waterfront and Water Access
  • Waterfront Frontage: No info
School Information
  • Elementary School: Tradewinds
  • Middle School: Lyons Creek
  • Senior High School: Monarch
Other Property Info
  • Garage: 4
  • Listing Date: 2026-06-12T12:52:26.000-00:00
  • Directions: East
  • Pets Allowed: NoPetRestrictions, Yes
Taxes, Fees & More
  • Taxes: 8403.61
  • Real Estate Taxes: 436520
  • Parking Description: Attached, Driveway, Garage, GarageDoorOpener
  • Total Floors in Building: 1

Apples-to-Apples Comparables

 Closest-Match Comparables
See closest-match comps for this subdivision
No obligation
Verified
Trends
Insights
Best of Luxury Realty
Talk to a local advisor
Licensed advisors answering your questions across Coconut Creek, FL
01
Licensed Brokerage
02
Local Advisors
03
Direct Answers
Exclusive real estate service partner

Price History

Current
$5M
High
$5M
Low
$4.7M
Total Change
5.9%
$5M$4.8M$4.6MJun 26Jun 26
Date
Event
Price
Change
Price Per
06/23/2026
Price Increased
$5M
5.88%
$961 ft2
$10,346 m2
06/12/2026
Listed
$4.7M
 
$908 ft2
$9,771 m2
06/23/2026
$5M
Event
Price Increased
Change
5.88%
Price Per
$961 ft2
$10,346 m2
06/12/2026
$4.7M
Event
Listed
Price Per
$908 ft2
$9,771 m2
Price per square foot and days on website are not provided values and are calculated by Subdivisions.
Listed by Tim SchirripaColdwell Banker Realty • Buyer Agency Compensation .

Listing Location & Street View
MapStreet View

Peer Listings

Active listings from matched communities
Results 0 of 0
No listings found
Try adjusting your filters or changing your location to see available listings
Turn on listing alerts and we'll notify you
when matching listings appear

Scores

Walk Score®
Car-Dependent. Most errands require a car
44

100
Bike Score®
Somewhat Bikeable. Minimal bike infrastructure
40

100
Sound Score®
Bearable noise
77

100
Airport Score
Close to airports. Noticeable airport activity
0

100
Traffic Score
Congested area. Frequent traffic delays
29

100
Local Score
Limited local amenities nearby
0

100
Community Snapshot
4 – 5 BR
Bedrooms
$1.4M – $5.5M
Price Tier
1,408 - 5,887
SqFt Range
1973
Year Build
1
Total Floors

Subdivision Amenities

None
Park
Playground
Pool
Restaurant