5
Beds
61/2
Baths
5,344
SqFt
$262
$/SqFt
Sold - Feb 05, 2021
Premium House
Built in 2015
3 Parking
Lake View
$242/mo HOA
Waterfront
Colonial
Built In Barbecue
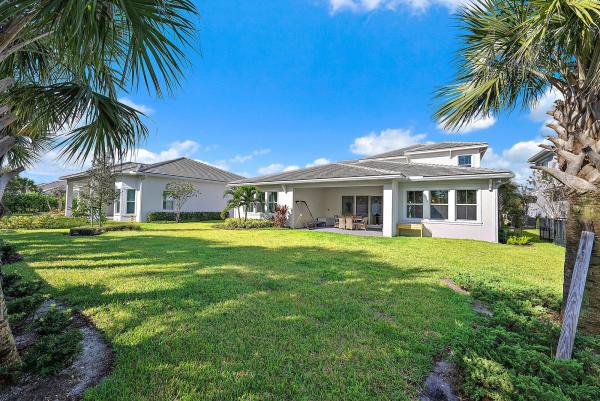
SHOW-STOPPING 5-bedroom, 5,000+ square foot estate home situated on over ½ acre in the esteemed Bayhill Estates of Palm Beach Gardens! This 2016 built home is absolutely magnificent from curb to fence with every detail carefully thought out and meticulously maintained by current owner. Featuring SPECTACULAR western sunset views across a massive preserve, outdoor kitchen, TWO office spaces, a home gym, a large loft, en-suite bathrooms, complete hurricane impact glass, and a luxurious resort style 55-ft lap pool -- a true MASTERPIECE of a home with the highest quality of design and unique finishes showcasing a precise attention to detail. If you are searching for a luxurious contemporary living space within peaceful and tranquil surroundings, 7643 Maywood [CLICK TO CONTINUE} Crest Drive is going to sweep you off your feet! The prize house of The Preserve at Bay Hill Estates is situated on a secluded half-acre plot with unparalleled water views and breathtaking South Florida sunsets. The owners and designers of this property were previously published in the New York Times displaying their previous impressive Miami home. Upon arrival you are presented with double front doors entering into a spectacular entrance with floor to ceiling windows, a beautiful stacked-stone accent wall & fire feature, and a custom 192-bottle wine gallery that lights up spectacularly at night. This leads you on to the dining room and then to the beautiful open plan kitchen living room with impressive waterfall quartz countertops, second island sink, HUGE walk in pantry, unique placed window backsplash and views to the pool, this area is a perfect fit for either the lavish entertainer or concealed family environment. Immaculately presented, the property boasts 5 well-proportioned bedrooms and 6.5 baths. The jewel of which is the master suite situated to the rear of the property and holding two impressively large, custom walk-in wardrobes, One of which could be easily converted into an office or nursery. There is a large bathroom and screened double fronted balcony with seating area to overlook both the pool and seamlessly endless water views to the west. 37 built-in speakers throughout the home and outdoor space create the ultimate orchestral experience, while the 9 security cameras provide peace of mind both while you are home and away. Control these and the home's other "smart" elements (select lighting, for example) conveniently from your phone or tablet. Additional featured rooms include a spacious personal home gym, a fully equipped club room, and a massive loft space, making the house versatile to various lifestyles and multiple varieties of living environments. To the back of the lot is an oasis of mature and manicured landscaping encapsulating the most spectacular 55-foot sparkling heated lap salt pool. A summer kitchen, shower and curtained cabana all overlooking the tranquil water views. A truly amazing environment to enjoy and relax. There is no required membership for this establishment, however there are a multitude of high-class sporting and leisure clubs that you are able to join as the owner of this home, including a discounted rate for Bayhill owners at the highly sought after PGA National. To get the full representation of this spectacular property it is a must see, a real show stopper combining both high workmanship and interior design. All furniture, lighting, and accessories are available for purchase.
MLS Number: R10648745
On Site: 2219 Days
Updated: 77 Days ago
Page Views: 0

Features

Bedrooms
  • Bedrooms: 5
Bathrooms
  • Bathrooms: 6
  • Half Bathrooms: 1
Exterior and Lot Features
  • Exterior Features: BuiltInBarbecue, Balcony, Barbecue, Lighting, OutdoorKitchen, OutdoorLivingArea, OutdoorShower
  • View: Lake
Interior, Heating and Cooling
  • Interior Features: BuiltInFeatures, BreakfastArea, Bathtub, ClosetCabinetry, CathedralCeilings, CentralVacuum, DiningArea, SeparateFormalDiningRoom, DualSinks, EatInKitchen, HighCeilings, KitchenIsland, Pantry, SittingAreaInPrimary, SoakingTub, SeparateShower, UpperLevelPrimary, VaultedCeilings, WalkInClosets
  • Equipment / Appliances: Dryer, Dishwasher, ElectricRange, ElectricWaterHeater, FreeStandingFreezer, Disposal, IceMaker, Microwave, Oven, WaterHeater, Washer
  • Heating Description: Central
  • Cooling Description: CentralAir, CeilingFans
Building and Construction
  • Floor Description: Carpet,Marble,Wood
  • Windows/Treatment: BayWindows, StormWindows
  • Year Built: 2015
  • Style: Colonial
Waterfront and Water Access
  • Waterfront Frontage: Yes
School Information
  • Elementary School: Pierce Hammock
  • Middle School: Western Pines
  • Senior High School: Seminole Ridge
Other Property Info
  • Garage: 3
  • Listing Date: 2020-08-21T14:32:29.000-00:00
  • Directions: East
  • Pets Allowed: Yes
Taxes, Fees & More
  • Maintenance Includes: CommonAreas,Security
  • Taxes: 15264
  • Security Information: SecuritySystemOwned, SecuritySystem, ClosedCircuitCameras, GatedWithGuard, GatedCommunity
  • Parking Description: Attached, Garage, GarageDoorOpener
  • Total Floors in Building: 2

Apples-to-Apples Comparables

 Closest-Match Comparables
See closest-match comps for this subdivision
No obligation
Verified
Trends
Insights
Best of Luxury Realty
Talk to a local advisor
Licensed advisors answering your questions across Palm Beach Gardens, FL
01
Licensed Brokerage
02
Local Advisors
03
Direct Answers
Exclusive real estate service partner

Price History

Current
$1.4M
High
$1.5M
Low
$1.4M
Total Change
-4.8%
$1.5M$1.4M$1.4MNov 21Feb 21
Date
Event
Price
Change
Price Per
02/04/2021
Sold
$1.4M
-4.76%
$262 ft2
$2,820 m2
11/14/2021
Listed
$1.5M
 
$275 ft2
$2,961 m2
02/04/2021
$1.4M
Event
Sold
Change
-4.76%
Price Per
$262 ft2
$2,820 m2
11/14/2021
$1.5M
Event
Listed
Price Per
$275 ft2
$2,961 m2
Price per square foot and days on website are not provided values and are calculated by Subdivisions.
Listed by Holly Meyer LucasCompass Florida LLC • Buyer Agency Compensation .

Listing Location & Street View
MapStreet View

Peer Listings

Active listings from matched communities
Results 2 of 3
Watermark At Avenir, 9264 Crestview Cir, Palm Beach Gardens, Florida 33412, image 1
$1,400,000
House for sale in Watermark At Avenir
9264 Crestview Cir, Palm Beach Gardens, FL 33412
Watermark At Avenir, 9316 Crestview Cir, Palm Beach Gardens, Florida 33412, image 1
$1,499,000$50K
House for sale in Watermark At Avenir
9316 Crestview Cir, Palm Beach Gardens, FL 33412
1 - 2 of 3 Results

Scores

Walk Score®
Car-Dependent. Almost all errands require a car
5

100
Bike Score®
Somewhat Bikeable. Minimal bike infrastructure
26

100
Sound Score®
Very quiet
88

100
Airport Score
Close to airports. Noticeable airport activity
0

100
Traffic Score
Congested area. Frequent traffic delays
14

100
Local Score
Limited local amenities nearby
0

100
Community Snapshot
5 – 6 BR
Bedrooms
$1.5M – $2.5M
Price Tier
3,021 - 8,280
SqFt Range
2014
Year Build
1
Total Floors

Subdivision Amenities

Clubhouse
Golf Course
Park
Pickleball
Playground
Putting Greens
Sidewalks

Palm Beach Gardens
Premium
Premium Homes & Condos

Bay Hill Estates Communities in Palm Beach Gardens, FL