3
Beds
31/2
Baths
3,397
SqFt
$468
$/SqFt
Sold - Mar 26, 2024
Premium House
Built in 2015
3 Parking
Lake,Pool View
$273/mo HOA
Waterfront
Traditional
Outdoor Living Area
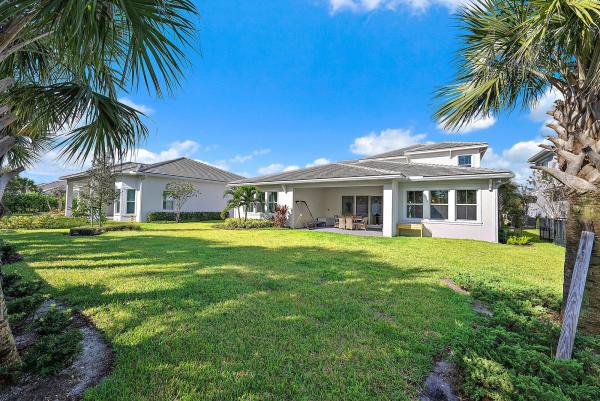
Most popular Magnolia model, with bright light and beautiful, bright, light décor. This home sits on one of the most magnificent lots at Bay Hill's Preserve, on .50 acre with a wide, private view of ''the preserve'' lake and nature. No houses in sight! This home boasts an oversized luxury pool, creating a backyard oasis with a champagne edge spa large enough to seat 8-10. The oversized sun-shelf and wide staircase lead to a generous 20'x40' pool with bench seating (2021). The marble deck is a leathered Diana Royale for reduced slipping, which leads to an outdoor shower and walkway to the front of the home. The interior features level 5 drywall on the walls and ceilings for a buttery feel. Crown molding, wainscoting, custom built ins, plantation shutters, 24" porcelain all create a luxury appeal. The double glass front doors lead to an oversized foyer with a 15' coffered ceiling. The 21' x 25' great room features a double coffered ceiling, with 16' glass doors for a breathtaking view of the pool and conservation area. The kitchen has been upgraded with a 36" cooktop, double ovens, built in microwave and counter depth Samsung refrigerator (2020) and dishwasher (2023). The master suite has a coffered ceiling, bay windows, double walk-in closets and a gorgeous, spa-like master bath with a roman tub, oversized shower and plenty of counter space and storage. The 3rd garage is oversized and currently utilized as a full home gym. Both guest bedrooms have en-suite bathrooms and walk-in closets. The 20' x 17' club room is a wonderful play room or mancave, with a projector tv built in for home movies and tv. This home is a rare find and a must see! Powder room mirror does not transfer. Some furnishings negotiable.
MLS Number: R10917008
On Site: 1108 Days
Updated: 79 Days ago
Page Views: 0

Features

Bedrooms
  • Bedrooms: 3
Bathrooms
  • Bathrooms: 3
  • Half Bathrooms: 1
Exterior and Lot Features
  • Exterior Features: OutdoorLivingArea
  • View: Lake,Pool
Interior, Heating and Cooling
  • Interior Features: BuiltInFeatures, BreakfastArea, Bathtub, DiningArea, SeparateFormalDiningRoom, DualSinks, EntranceFoyer, GardenTubRomanTub, KitchenDiningCombo, LivingDiningRoom, SoakingTub, SeparateShower, WalkInClosets
  • Equipment / Appliances: Dryer, Dishwasher, ElectricRange, ElectricWaterHeater, Disposal, Microwave, Oven, Refrigerator, WaterHeater
  • Heating Description: Central,Electric
  • Cooling Description: CentralAir, CeilingFans
Building and Construction
  • Floor Description: Carpet
  • Windows/Treatment: Blinds, DoubleHung, Drapes, Metal, Sliding
  • Year Built: 2015
  • Style: Traditional
Waterfront and Water Access
  • Waterfront Frontage: Yes
School Information
    Other Property Info
    • Garage: 3
    • Listing Date: 2023-09-05T14:18:24.000-00:00
    • Directions: East
    • Pets Allowed: PetRestrictions,Yes
    Taxes, Fees & More
    • Maintenance Includes: CommonAreas, RecreationFacilities, Security
    • Taxes: 10666.4
    • Security Information: FireAlarm, GatedWithGuard, GatedCommunity, SmokeDetectors
    • Parking Description: Attached, Garage, GarageDoorOpener
    • Total Floors in Building: 1

    Apples-to-Apples Comparables

     Closest-Match Comparables
    See closest-match comps for this subdivision
    No obligation
    Verified
    Trends
    Insights
    Best of Luxury Realty
    Talk to a local advisor
    Licensed advisors answering your questions across Palm Beach Gardens, FL
    01
    Licensed Brokerage
    02
    Local Advisors
    03
    Direct Answers
    Exclusive real estate service partner

    Price History

    Current
    $1.6M
    High
    $1.6M
    Low
    $1.6M
    Total Change
    0%
    $1.6M$1.6M$1.6MSep 23Mar 24
    Date
    Event
    Price
    Change
    Price Per
    03/26/2024
    Sold
    $1.6M
    0%
    $468 ft2
    $5,038 m2
    09/05/2023
    Listed
    $1.6M
     
    $468 ft2
    $5,038 m2
    03/26/2024
    $1.6M
    Event
    Sold
    Change
    0%
    Price Per
    $468 ft2
    $5,038 m2
    09/05/2023
    $1.6M
    Event
    Listed
    Price Per
    $468 ft2
    $5,038 m2
    Price per square foot and days on website are not provided values and are calculated by Subdivisions.
    Listed by Douglas AddeoCommunity Realty Associates • Buyer Agency Compensation .

    Listing Location & Street View
    MapStreet View

    Peer Listings

    Active listings from matched communities
    Results 2 of 3
    Watermark At Avenir, 9264 Crestview Cir, Palm Beach Gardens, Florida 33412, image 1
    $1,400,000
    House for sale in Watermark At Avenir
    9264 Crestview Cir, Palm Beach Gardens, FL 33412
    Watermark At Avenir, 9316 Crestview Cir, Palm Beach Gardens, Florida 33412, image 1
    $1,499,00050K
    House for sale in Watermark At Avenir
    9316 Crestview Cir, Palm Beach Gardens, FL 33412
    1 - 2 of 3 Results

    Scores

    Walk Score®
    Car-Dependent. Almost all errands require a car
    5

    100
    Bike Score®
    Somewhat Bikeable. Minimal bike infrastructure
    26

    100
    Sound Score®
    Very quiet
    88

    100
    Airport Score
    Close to airports. Noticeable airport activity
    0

    100
    Traffic Score
    Congested area. Frequent traffic delays
    14

    100
    Local Score
    Limited local amenities nearby
    0

    100
    Community Snapshot
    5 – 6 BR
    Bedrooms
    $1.5M – $2.5M
    Price Tier
    3,021 - 8,280
    SqFt Range
    2014
    Year Build
    1
    Total Floors

    Subdivision Amenities

    Clubhouse
    Golf Course
    Park
    Pickleball
    Playground
    Putting Greens
    Sidewalks

    Palm Beach Gardens
    Premium
    Premium Homes & Condos

    Bay Hill Estates Communities in Palm Beach Gardens, FL