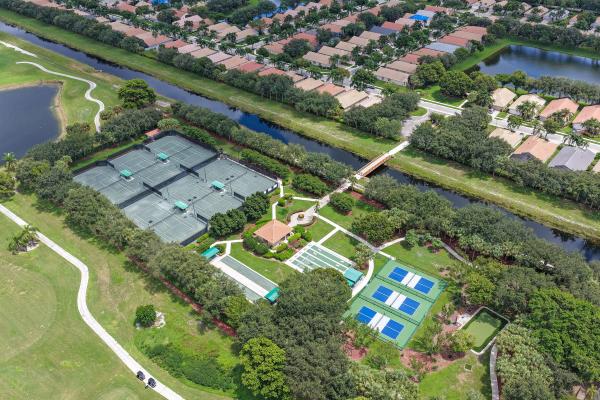
Ponte Vecchio West, 7677 Viniste Dr

3
Beds
21/2
Baths
2,215
SqFt
$264
$/SqFt
Sold - Sep 01, 2022
Entry-Level House
Built in 2001
2 Parking
Lake View
$499/mo HOA
Waterfront
Lighting
DON'T MISS THIS ONE ! ! Bring your fussiest Buyer to this most desired Maiano Model in Ponte Vecchio West situated on a pie-shaped oversized lot. From the moment you pass through the custom glass double doors you will be wowed by the open floor plan and amazing lake views from the wall-to-wall glass sliders across the rear of the home. This home features an open floor plan and is tiled throughout. Fabulous chefs kitchen has a center island breakfast bar and is open to the family room. The kitchen boasts 42'' cabinetry will custom pullouts, granite counters, stainless appliances and a breakfast area overlooking the lake. The over-sized master bedroom is outfitted with two custom closets. The master bath has dual sinks and vanity. SELLER NEEDS EXTENDED CLOSING.! This 3 bedroom/21/2 bath home has a split bedroom plan ceilings and accordion storm shutters. Enjoy the serenity of you fully screened outdoor patio on the lake. Ponte Vecchio West is a 24-hour manned gated active 55+ community with tons of amenities and something for everyone. At the upscale clubhouse you will find an outdoor resort pool and spa, an indoor pool, fitness center, pickle ball, tennis, billiards, card rooms and ballroom and a manager on-site. Center hall mirror and parson shelf do not convey with the property. There is a capital contribution of 3 months HOA due from the Buyer at closing. Please submit As-Is contracts with proof of funds or pre-qual letter. Information herein deemed reliable and subject to errors, omissions or changes with out notice.
MLS Number: R10794014
On Site: 1610 Days
Updated: 62 Days ago
Page Views: 0

Features

Bedrooms
  • Bedrooms: 3
Bathrooms
  • Bathrooms: 2
  • Half Bathrooms: 1
Exterior and Lot Features
  • Exterior Features: Lighting, OutdoorLivingArea, Porch
  • View: Lake
Interior, Heating and Cooling
  • Interior Features: BreakfastBar, BreakfastArea, Bathtub, ClosetCabinetry, DiningArea, SeparateFormalDiningRoom, DualSinks, EatInKitchen, GardenTubRomanTub, HighCeilings, KitchenIsland, MainLevelPrimary, SplitBedrooms, SoakingTub, SeparateShower, WalkInClosets
  • Equipment / Appliances: Dishwasher, ElectricRange, ElectricWaterHeater, Disposal, Microwave, Refrigerator, WaterHeater, Washer
  • Heating Description: Central,Electric
  • Cooling Description: CentralAir, CeilingFans, Electric
Building and Construction
  • Floor Description: CeramicTile
  • Windows/Treatment: Metal, SingleHung, Sliding
  • Year Built: 2001
Waterfront and Water Access
  • Waterfront Frontage: Yes
School Information
    Other Property Info
    • Garage: 2
    • Listing Date: 2022-04-22T11:45:18.000-00:00
    • Directions: South
    • Pets Allowed: NumberLimit,Yes
    Taxes, Fees & More
    • Maintenance Includes: CommonAreas, CableTv, MaintenanceGrounds, Security
    • Taxes: 4165.51
    • Security Information: GatedWithGuard, GatedCommunity, SmokeDetectors
    • Parking Description: Attached, Garage, GarageDoorOpener
    • Total Floors in Building: 1
    • Total Units in Complex: 253

    Apples-to-Apples Comparables

     Closest-Match Comparables
    See closest-match comps for this subdivision
    No obligation
    Verified
    Trends
    Insights
    Best of Luxury Realty
    Talk to a local advisor
    Licensed advisors answering your questions across Boynton Beach, FL
    01
    Licensed Brokerage
    02
    Local Advisors
    03
    Direct Answers
    Exclusive real estate service partner

    Price History

    Current
    $585K
    High
    $585K
    Low
    $585K
    Total Change
    0%
    $591K$585K$579KApr 22Aug 22Jun 26
    Date
    Event
    Price
    Change
    Price Per
    06/14/2026
    Sold
    $585K
    0%
    $264 ft2
    $2,843 m2
    08/31/2022
    Price Reduced
    $585K
    0%
    $264 ft2
    $2,843 m2
    04/26/2022
    Listed
    $585K
     
    $264 ft2
    $2,843 m2
    06/14/2026
    $585K
    Event
    Sold
    Change
    0%
    Price Per
    $264 ft2
    $2,843 m2
    08/31/2022
    $585K
    Event
    Price Reduced
    Change
    0%
    Price Per
    $264 ft2
    $2,843 m2
    04/26/2022
    $585K
    Event
    Listed
    Price Per
    $264 ft2
    $2,843 m2
    Price per square foot and days on website are not provided values and are calculated by Subdivisions.
    Listed by Barbara Lofaro • Signature Int'l Premier Properties • Buyer Agency Compensation .

    Listing Location & Street View
    MapStreet View

    Peer Listings

    Active listings from matched communities
    Results 2 of 5
    Tuscany At Coral Lakes, 12643 Via Ravenna, Boynton Beach, Florida 33436, image 1
    $539,000
    House for sale in Tuscany At Coral Lakes
    12643 Via Ravenna, Boynton Beach, FL 33436
    Tuscany Bay, 12107 Roma Rd, Boynton Beach, Florida 33437, image 1
    $589,000
    House for sale in Tuscany Bay
    12107 Roma Rd, Boynton Beach, FL 33437
    1 - 2 of 5 Results

    Scores

    Walk Score®
    Car-Dependent. Almost all errands require a car
    1

    100
    Bike Score®
    Somewhat Bikeable. Minimal bike infrastructure
    29

    100
    Sound Score®
    Bearable noise
    79

    100
    Airport Score
    Close to airports. Noticeable airport activity
    0

    100
    Traffic Score
    Congested area. Frequent traffic delays
    27

    100
    Local Score
    Limited local amenities nearby
    0

    100
    Community Snapshot
    3 – 3 BR
    Bedrooms
    $525K – $525K
    Price Tier
    1,641 - 2,440
    SqFt Range
    2001
    Year Build
    1
    Total Floors

    Subdivision Amenities

    Clubhouse
    Fitness Center
    Indoor Pool
    Library
    Management
    Pickleball
    Pool
    Recreation Facilities
    Sauna
    Sidewalks

    Boynton Beach
    Entry-Level
    Entry-Level Homes & Condos