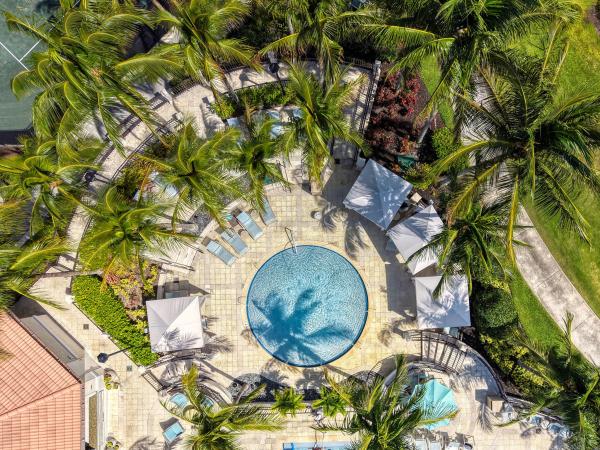
Carrington Lakes, 7681 Rockford Rd

3
Beds
2
Baths
2,277
SqFt
Status
Sold - Jan 30, 2026
Parking
2
Size
2,277 SqFt (212 m2)
Price
$127/SqFt ($1,371/m2)
Type
House
Built
1997
HOA
$580/MO
MLS Number
R11101112
View
Lake
On Site
412 Days
Updated
65 Days ago
Page Views
0
This well maintained home is located on a lot with stunning lake views, making it the perfect blend of comfort and style. Roof (August 2024), A/C (June2023), Water Heater (August 2022). Kitchen has granite countertops, wine rack, white cabinetry, pantry and ... Read more

Features

Bedrooms
  • Bedrooms: 3
Bathrooms
  • Bathrooms: 2
  • Half Bathrooms: No info
Exterior and Lot Features
  • Exterior Features: OutdoorLivingArea
  • View: Lake
Interior, Heating and Cooling
  • Interior Features: BreakfastArea, Bathtub, CathedralCeilings, DualSinks, EatInKitchen, GardenTubRomanTub, LivingDiningRoom, Pantry, SplitBedrooms, SoakingTub, SeparateShower, VaultedCeilings, WalkInClosets
  • Equipment / Appliances: Dryer, Dishwasher, ElectricRange, ElectricWaterHeater, Disposal, Microwave, Refrigerator, WaterHeater, Washer
  • Heating Description: Central,Electric
  • Cooling Description: CentralAir, CeilingFans, Electric
Building and Construction
  • Floor Description: Carpet,CeramicTile
  • Windows/Treatment: Blinds
  • Year Built: 1997
  • Style: Ranch
Waterfront and Water Access
  • Waterfront Frontage: Yes
School Information
    Other Property Info
    • Garage: 2
    • Listing Date: 2025-06-20T06:47:12.000-00:00
    • Directions: East
    • Pets Allowed: BreedRestrictions, NumberLimit, SizeLimit, Yes
    Taxes, Fees & More
    • Maintenance Includes: CableTv, MaintenanceGrounds, Security, Internet
    • Taxes: 2739
    • Security Information: GatedWithGuard, GatedCommunity, SecurityGuard
    • Parking Description: Attached,Garage
    • Total Floors in Building: 1

    Apples-to-Apples Comparables

     Closest-Match Comparables
    See closest-match comps for this subdivision
    No obligation
    Verified
    Trends
    Insights
    Seller Advisory
    A smarter move starts with the right information
    Get a complimentary hyperlocal market review with human agent-verified comps and pricing guidance
    01
    Market Review
    Local market intelligence
    02
    Verified Comps
    Human agent-verified comparables
    03
    Pricing Guidance
    Actionable pricing recommendations
    Complimentary. No obligation

    Price History

    Current
    $290K
    High
    $389K
    Low
    $290K
    Total Change
    -25.4%
    $401K$340K$278KJun 25Jul 25Aug 25Sep 25Nov 25Nov 25Jan 26
    Date
    Event
    Price
    Change
    Price Per
    01/30/2026
    Sold
    $290K
    0%
    $127 ft2
    $1,371 m2
    11/03/2025
    Price Reduced
    $290K
    -3.33%
    $127 ft2
    $1,371 m2
    11/02/2025
    Price Reduced
    $300K
    -7.69%
    $132 ft2
    $1,418 m2
    09/09/2025
    Price Reduced
    $325K
    -2.99%
    $143 ft2
    $1,536 m2
    08/09/2025
    Price Reduced
    $335K
    -5.63%
    $147 ft2
    $1,584 m2
    07/10/2025
    Price Reduced
    $355K
    -8.74%
    $156 ft2
    $1,678 m2
    06/20/2025
    Listed
    $389K
     
    $171 ft2
    $1,839 m2
    01/30/2026
    $290K
    Event
    Sold
    Change
    0%
    Price Per
    $127 ft2
    $1,371 m2
    11/03/2025
    $290K
    Event
    Price Reduced
    Change
    -3.33%
    Price Per
    $127 ft2
    $1,371 m2
    11/02/2025
    $300K
    Event
    Price Reduced
    Change
    -7.69%
    Price Per
    $132 ft2
    $1,418 m2
    09/09/2025
    $325K
    Event
    Price Reduced
    Change
    -2.99%
    Price Per
    $143 ft2
    $1,536 m2
    08/09/2025
    $335K
    Event
    Price Reduced
    Change
    -5.63%
    Price Per
    $147 ft2
    $1,584 m2
    07/10/2025
    $355K
    Event
    Price Reduced
    Change
    -8.74%
    Price Per
    $156 ft2
    $1,678 m2
    06/20/2025
    $389K
    Event
    Listed
    Price Per
    $171 ft2
    $1,839 m2
    Price per square foot and days on website are not provided values and are calculated by Subdivisions.
    Listed by Diane Torti • Coldwell Banker Realty • Buyer Agency Compensation .

    Listing Location & Street View
    MapStreet View

    Peer Listings

    Active listings from matched communities
    Results 1 of 1
    Addison Green, 6581 Southport Dr, Boynton Beach, Florida 33472, image 1
    Addison Green, 6581 Southport Dr, Boynton Beach, Florida 33472, image 2
    Addison Green, 6581 Southport Dr, Boynton Beach, Florida 33472, image 3
    $299,900
    • 3 Beds
    • 2 Baths
    • 1,727 SqFt
    • $174/SqFt
    House for sale in Addison Green
    6581 Southport Dr, Boynton Beach, FL 33472
    Addison green is know for being one of the more approachable single-family subdivisions within aberdeen, featuring the largest satellite pool of any subdivision. This 3/2 single family home located in the 55+ gated community within aberdeen country club has 3 levels of mandatory membership to choose from, golf, tennis or social. Membership includes many amenities; pickleball, bocce, 3 restaurants, resort-style pool & jacuzzi, and a wide variety of social events and activities. Seller is providing $20, 000 concession towards membership.
    Community Snapshot
    3 to 3 BR
    Bedrooms
    $280K to $459K
    Price Tier
    1,814 - 2,277
    SqFt Range
    1996
    Year Build
    1
    Total Floors

    Boynton Beach
    Entry-Level
    Entry-Level Homes & Condos

    Aberdeen Communities in Boynton Beach, FL

    HomeSearchHome ValueProfile