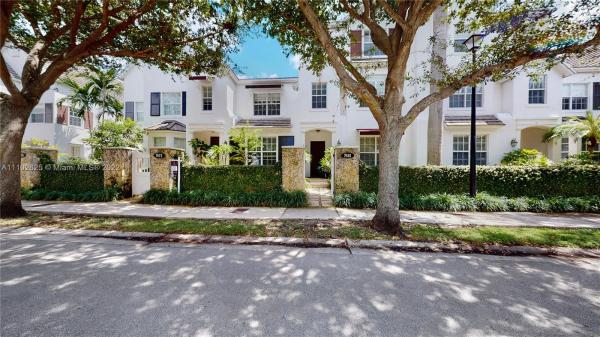
7681 SW 54th Ct

$1.6M2.6%
$1,520,000
4
Beds
31/2
Baths
3,106
SqFt
Status
Sold - Jan 06, 2022
Parking
No info
Size
3,106 SqFt (289 m2)
Price
$489/SqFt ($5,268/m2)
Type
Townhouse
Built
2008
HOA
$850/MO
MLS Number
A11102625
View
Garden
On Site
1812 Days
Updated
18 Days ago
Page Views
0
Elegant and bright stunning 4 bedrooms 3 ½ baths 3 story townhome with elevator. Located in the exclusive gated community of Pine Manor, ideally located a few blocks away from Sunset place shops and restaurants, Sunset Elementary boundary, minutes from great schools of Coral Gables and South Miami. You will be seduced by the convenient layout, a modern look and feel, high ceilings, multiple living and working areas, split floor plan with large size rooms. The 3rd floor is dedicated to the master suite, with a den/home office and fabulous walk-in-closets. The charming courtyard next to the kitchen and a sundeck on the 2nd floor are perfect for entertaining. 4 car spots, 2 being covered and guest parking available. The property has low maintenance fees including community pool.

Features

Bedrooms
  • Bedrooms: 4
Bathrooms
  • Bathrooms: 3
  • Half Bathrooms: 1
Exterior and Lot Features
  • Exterior Features: Courtyard, Deck, SecurityHighImpactDoors, Porch, Patio
  • View: Garden
Interior, Heating and Cooling
  • Interior Features: BreakfastBar, DualSinks, FrenchDoorsAtriumDoors, FirstFloorEntry, HighCeilings, KitchenIsland, LivingDiningRoom, SittingAreaInPrimary, SplitBedrooms, SeparateShower, UpperLevelPrimary, WalkInClosets, Elevator
  • Equipment / Appliances: Dishwasher, ElectricWaterHeater, Disposal, GasRange, Microwave, Refrigerator, SelfCleaningOven
  • Heating Description: Central,Electric
  • Cooling Description: CentralAir,Electric
Building and Construction
  • Floor Description: Hardwood, Marble, Tile, Wood
  • Year Built: 2008
  • Year Built Description: Effective Year Built
  • Style: ClusterHome, SplitLevel, TriLevel
Waterfront and Water Access
  • Waterfront Frontage: No info
School Information
  • Elementary School: Sunset
  • Middle School: Ponce De Leon
  • Senior High School: Coral Gables
Other Property Info
  • Garage: No info
  • Listing Date: 2021-09-29T10:37:50.000-00:00
  • Directions: West
  • Pets Allowed: Conditional, Yes, PetRestrictions
Taxes, Fees & More
  • Maintenance Includes: AssociationManagement, CommonAreas, Insurance, MaintenanceGrounds, MaintenanceStructure, Pools, ReserveFund, Roof, Security
  • Taxes: 14382
  • Security Information: SecuritySystem, ComplexFenced, ElevatorSecured, Intercom
  • Parking Description: AttachedCarport, Covered, Guest, TwoOrMoreSpaces
  • Total Floors in Building: 3
  • Total Units in Complex: 42

Apples-to-Apples Comparables

 Closest-Match Comparables
See closest-match comps for this subdivision
No obligation
Verified
Trends
Insights
Best of Luxury Realty
Talk to a local advisor
Licensed advisors answering your questions across Unincorporated Dade County, FL
01
Licensed Brokerage
02
Local Advisors
03
Direct Answers
Exclusive real estate service partner

Price History

Current
$1.5M
High
$1.6M
Low
$1.5M
Total Change
-2.6%
$1.6M$1.5M$1.5MSep 21Jan 22
Date
Event
Price
Change
Price Per
01/05/2022
Sold
$1.5M
-2.56%
$489 ft2
$5,268 m2
09/23/2021
Listed
$1.6M
 
$502 ft2
$5,406 m2
01/05/2022
$1.5M
Event
Sold
Change
-2.56%
Price Per
$489 ft2
$5,268 m2
09/23/2021
$1.6M
Event
Listed
Price Per
$502 ft2
$5,406 m2
Price per square foot and days on website are not provided values and are calculated by Subdivisions.
Listed by Elisabeth GazayDouglas Elliman • Buyer Agency Compensation .

3D Tour

Listing Location & Street View
MapStreet View

Peer Listings

Active listings from matched communities
Results 0 of 0
No listings found
Try adjusting your filters or changing your location to see available listings
Turn on listing alerts and we'll notify you
when matching listings appear