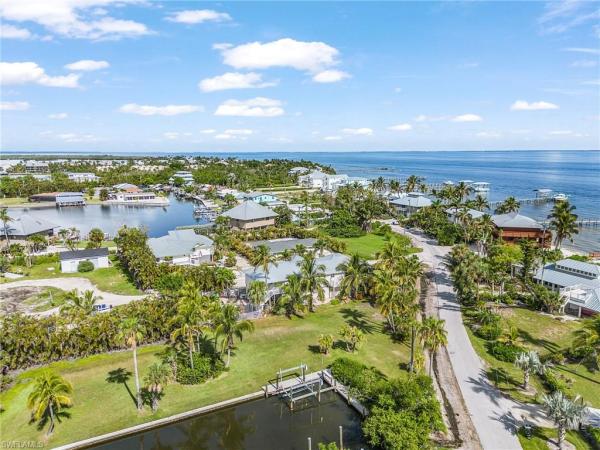
Not Applicable, 7711 Bocilla Ln

3
Beds
31/2
Baths
1,747
SqFt
$372
$/SqFt
Sold - Jun 01, 2026
Premium House
Built in 1975
2 Parking
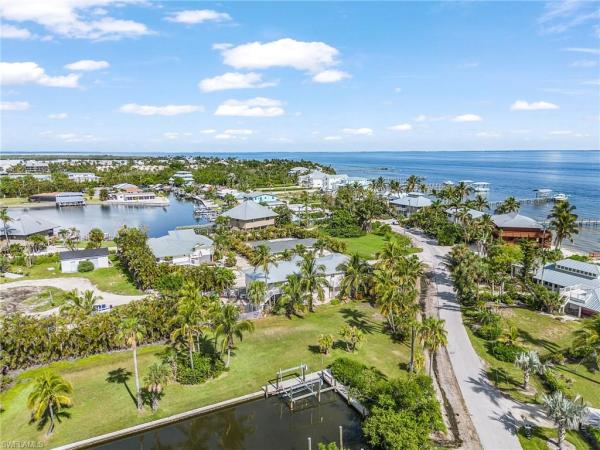
Partial Bay View
Two Story, Single Family
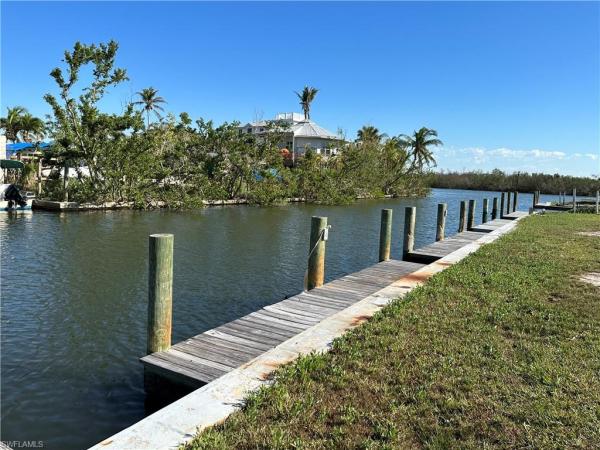
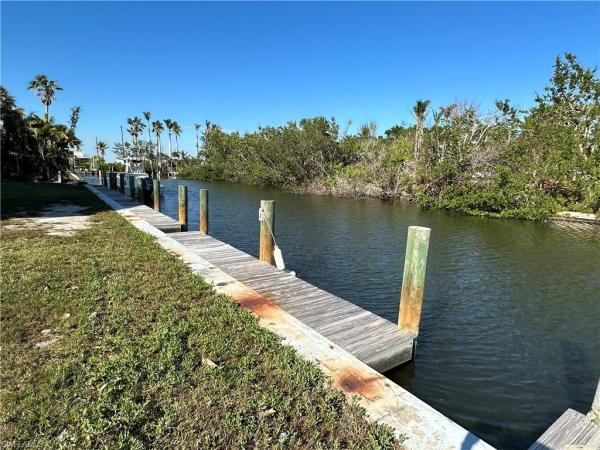
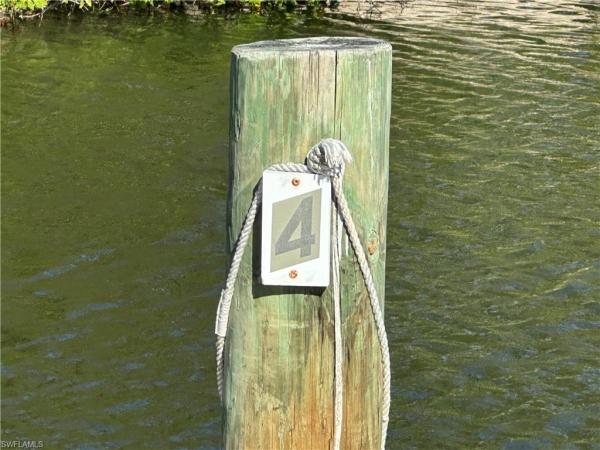
Dock Deeded
Upon walking into this updated and classic “Old Florida” home, the warmth and charm from the wood cathedral ceilings, solid mahogany floors, custom upgraded kitchen with all stainless appliances, including a wine cooler, gas cooktop, warming tray, and pantry, will make you feel as if you’ve ARRIVED. The hurricane sliding doors lead to the warm tropical breezes blowing through the palm trees, as you relax on your screened porch upstairs while reading a book or watching the boats coast by in Charlotte Harbor. Not to mention the quick and easy access to the Gulf with the deeded dock around the corner that can accommodate up to a 24' boat, and Boca Grande Pass the “Tarpon Fishing Capitol of the World”. This impeccably maintained home has concrete block on the first floor, Hardie siding on the upper level, and a metal roof. The guest bedroom is an ensuite, with privacy for your guests, and there is a "TV room"/Den/Study upstairs that has a large closet for extra storage. The laundry has a convenient door leading downstairs to the pool. The lower level suite has a new epoxy floor and PVC wainscoting on the walls for ease in maintenance, along with a private screen porch with sliders from the bedroom and the living room. The pool has a ledge for seating with whirlpool jets, table, and built in tiki (along with a new pump and filter) is surrounded by unique bamboo fencing with lots of privacy. Make your appointment today!
MLS Number: 2025002275
Updated: 106 Days ago
Page Views: 0

Features

Bedrooms
  • Bedrooms: 3
Bathrooms
  • Bathrooms: 3
  • Half Bathrooms: 1
Exterior and Lot Features
  • Exterior Features: Dock Deeded, Wooden Dock, Screened Lanai/Porch
  • View: Partial Bay
Interior, Heating and Cooling
  • Interior Features: Cathedral Ceiling(s), Foyer, French Doors, Pantry, Walk-In Closet(s), Window Coverings
  • Equipment / Appliances: Gas Cooktop, Dishwasher, Dryer, Microwave, Range, Refrigerator/Freezer, Warming Tray, Washer, Wine Cooler
  • Heating Description: Central Electric
  • Cooling Description: Ceiling Fan(s), Central Electric
Building and Construction
  • Floor Description: Tile, Wood
  • Windows/Treatment: Window Coverings
  • Construction Type: House
  • Year Built: 1975
  • Style: Two Story, Single Family
Waterfront and Water Access
  • Waterfront Frontage: No info
School Information
    Other Property Info
    • Garage: 2
    • Pets Allowed: Yes
    Taxes, Fees & More
    • Maintenance Includes: None
    • Taxes: 12060.98
    • Security Information: No info
    • Parking Description: Attached, Attached Carport
    • Total Floors in Building: 2
    • Total Units in Building: 1

    Apples-to-Apples Comparables

     Closest-Match Comparables
    See closest-match comps for this subdivision
    No obligation
    Verified
    Trends
    Insights
    Best of Luxury Realty
    Talk to a local advisor
    Licensed advisors answering your questions across Bokeelia, FL
    01
    Licensed Brokerage
    02
    Local Advisors
    03
    Direct Answers
    Exclusive real estate service partner

    Price History

    Current
    $650K
    High
    $875K
    Low
    $650K
    Total Change
    -25.7%
    $902K$763K$623KJul 25Sep 25Jan 26Mar 26Mar 26Mar 26Apr 26Apr 26Jun 26
    Date
    Event
    Price
    Change
    Price Per
    06/01/2026
    Sold
    $650K
    0%
    $372 ft2
    $4,005 m2
    04/07/2026
    Price Reduced
    $650K
    -5.11%
    $372 ft2
    $4,005 m2
    04/07/2026
    Price Reduced
    $685K
    -4.2%
    $392 ft2
    $4,221 m2
    03/26/2026
    Price Reduced
    $715K
    -2.72%
    $409 ft2
    $4,405 m2
    03/18/2026
    Price Reduced
    $735K
    -2%
    $421 ft2
    $4,529 m2
    03/08/2026
    Price Reduced
    $750K
    -3.23%
    $429 ft2
    $4,621 m2
    01/20/2026
    Price Reduced
    $775K
    -3.13%
    $444 ft2
    $4,775 m2
    09/12/2025
    Price Reduced
    $800K
    -8.57%
    $458 ft2
    $4,929 m2
    07/23/2025
    Listed
    $875K
     
    $501 ft2
    $5,391 m2
    06/01/2026
    $650K
    Event
    Sold
    Change
    0%
    Price Per
    $372 ft2
    $4,005 m2
    04/07/2026
    $650K
    Event
    Price Reduced
    Change
    -5.11%
    Price Per
    $372 ft2
    $4,005 m2
    04/07/2026
    $685K
    Event
    Price Reduced
    Change
    -4.2%
    Price Per
    $392 ft2
    $4,221 m2
    03/26/2026
    $715K
    Event
    Price Reduced
    Change
    -2.72%
    Price Per
    $409 ft2
    $4,405 m2
    03/18/2026
    $735K
    Event
    Price Reduced
    Change
    -2%
    Price Per
    $421 ft2
    $4,529 m2
    03/08/2026
    $750K
    Event
    Price Reduced
    Change
    -3.23%
    Price Per
    $429 ft2
    $4,621 m2
    01/20/2026
    $775K
    Event
    Price Reduced
    Change
    -3.13%
    Price Per
    $444 ft2
    $4,775 m2
    09/12/2025
    $800K
    Event
    Price Reduced
    Change
    -8.57%
    Price Per
    $458 ft2
    $4,929 m2
    07/23/2025
    $875K
    Event
    Listed
    Price Per
    $501 ft2
    $5,391 m2
    Price per square foot and days on website are not provided values and are calculated by Subdivisions.
    Listed by Terri JamesJohn R. Wood Properties • Buyer Agency Compensation .

    Listing Location & Street View
    MapStreet View

    Peer Listings

    Active listings from matched communities
    Results 0 of 0
    No listings found
    Try adjusting your filters or changing your location to see available listings
    Turn on listing alerts and we'll notify you
    when matching listings appear

    Scores

    Walk Score®
    Car-Dependent. Almost all errands require a car
    2

    100
    Bike Score®
    Somewhat Bikeable. Minimal bike infrastructure
    32

    100
    Sound Score®
    Bearable noise
    84

    100
    Airport Score
    Close to airports. Noticeable airport activity
    0

    100
    Traffic Score
    Congested area. Frequent traffic delays
    20

    100
    Local Score
    Limited local amenities nearby
    0

    100
    Community Snapshot
    1,747 - 1,747
    SqFt Range
    1975
    Year Build
    2
    Total Floors

    Subdivision Amenities

    None

    Bokeelia
    Premium
    Premium Homes & Condos