Carrington Lakes, 7713 Rockford Rd

3
Beds
2
Baths
2,277
SqFt
Status
Sold - Mar 15, 2024
Parking
2
Size
2,277 SqFt (212 m2)
Price
$198/SqFt ($2,127/m2)
Type
House
Built
1997
HOA
$548/MO
MLS Number
R10947384
View
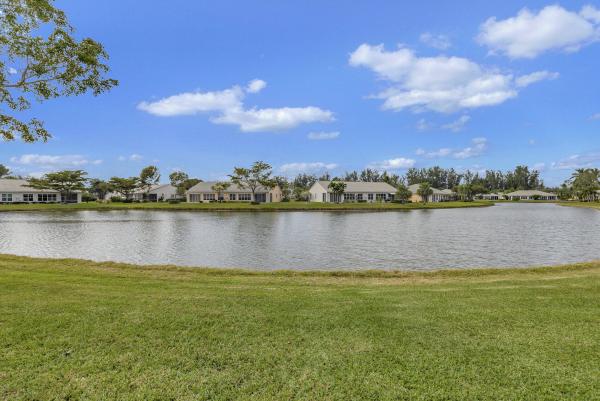
Lake
On Site
944 Days
Updated
20 Days ago
Page Views
0
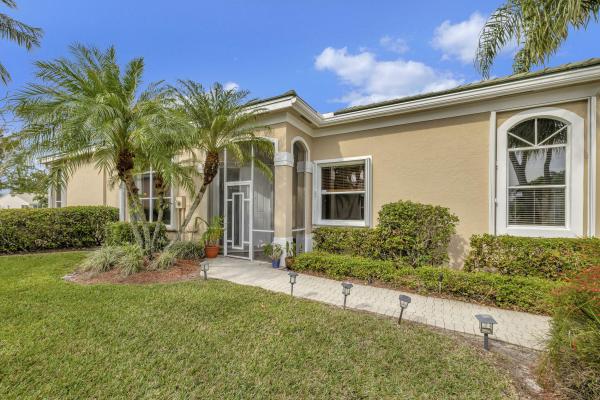
This well cared for single-family home featuring 2 bedrooms + Den and two bathrooms, spanning a total of 2854 square feet with 2277 square feet under air. The residence boasts granite countertops, a blend of tile and hardwood flooring, high ceilings, and ample... Read more

Features

Bedrooms
  • Bedrooms: 3
Bathrooms
  • Bathrooms: 2
  • Half Bathrooms: No info
Exterior and Lot Features
  • Exterior Features: OutdoorLivingArea
  • View: Lake
Interior, Heating and Cooling
  • Interior Features: BuiltInFeatures, BreakfastArea, ClosetCabinetry, CathedralCeilings, DualSinks, HighCeilings, KitchenIsland, LivingDiningRoom, CustomMirrors, MainLevelPrimary, Pantry, SittingAreaInPrimary, SplitBedrooms, SeparateShower, VaultedCeilings, WalkInClosets
  • Equipment / Appliances: Cooktop, Dryer, Dishwasher, ElectricRange, ElectricWaterHeater, FreeStandingFreezer, IceMaker, Microwave, Refrigerator, WaterHeater, Washer
  • Heating Description: Central,Electric
  • Cooling Description: CentralAir,Electric
Building and Construction
  • Floor Description: CeramicTile
  • Windows/Treatment: DoubleHung, Drapes, Metal, Other, Sliding
  • Year Built: 1997
  • Style: Colonial
Waterfront and Water Access
  • Waterfront Frontage: Yes
School Information
  • Elementary School: Crystal Lakes (Palm Beach)
  • Middle School: Christa McAuliffe
  • Senior High School: Park Vista
Other Property Info
  • Garage: 2
  • Listing Date: 2024-01-05T08:58:43.000-00:00
  • Directions: Northeast
  • Pets Allowed: BreedRestrictions, NumberLimit, PetRestrictions, SizeLimit, Yes
Taxes, Fees & More
  • Maintenance Includes: CommonAreas, CableTv, MaintenanceGrounds, Security, Internet
  • Taxes: 2747
  • Security Information: SecuritySystemOwned, SecuritySystem, ClosedCircuitCameras, GatedWithGuard, GatedCommunity, SmokeDetectors, WindowBars
  • Parking Description: Attached, Garage, GarageDoorOpener, OnStreet
  • Total Floors in Building: 1
  • Total Units in Complex: 48

Apples-to-Apples Comparables

 Closest-Match Comparables
See closest-match comps for this subdivision
No obligation
Verified
Trends
Insights
Seller Advisory
A smarter move starts with the right information
Get a complimentary hyperlocal market review with human agent-verified comps and pricing guidance
01
Market Review
Local market intelligence
02
Verified Comps
Human agent-verified comparables
03
Pricing Guidance
Actionable pricing recommendations
Complimentary. No obligation

Price History

Current
$450K
High
$459K
Low
$450K
Total Change
-2%
$460K$455K$449KJan 24Mar 24Jun 26
Date
Event
Price
Change
Price Per
06/14/2026
Sold
$450K
0%
$198 ft2
$2,127 m2
03/15/2024
Price Reduced
$450K
-1.96%
$198 ft2
$2,127 m2
01/05/2024
Listed
$459K
 
$202 ft2
$2,170 m2
06/14/2026
$450K
Event
Sold
Change
0%
Price Per
$198 ft2
$2,127 m2
03/15/2024
$450K
Event
Price Reduced
Change
-1.96%
Price Per
$198 ft2
$2,127 m2
01/05/2024
$459K
Event
Listed
Price Per
$202 ft2
$2,170 m2
Price per square foot and days on website are not provided values and are calculated by Subdivisions.
Listed by Bonnie Seidler • Champagne & Parisi Real Estate • Buyer Agency Compensation .

Listing Location & Street View
MapStreet View

Peer Listings

Active listings from matched communities
Results 1 of 1
Addison Green, 6916 Southport Dr, Boynton Beach, Florida 33472, image 1
Addison Green, 6916 Southport Dr, Boynton Beach, Florida 33472, image 2
Addison Green, 6916 Southport Dr, Boynton Beach, Florida 33472, image 3
$465,000
  • 3 Beds
  • 2 Baths
  • 2,175 SqFt
  • $214/SqFt
House for sale in Addison Green
6916 Southport Dr, Boynton Beach, FL 33472
Welcome to this beautifully maintained 3-bedroom, 2-bath residence in the gated community of addison green within aberdeen golf & country club. Situated on an oversized lot, this home offers exceptional privacy and a large sparkling pool, perfect for relaxing or entertaining. The remodeled kitchen features stylish finishes and opens to the main living areas for effortless everyday living. Additional highlights include impact windows and doors, custom closet built-ins, hunter douglas window treatments, and a spacious 2-car garage with epoxy floors and built-in cabinetry. Enjoy generous indoor and outdoor living spaces, all within a gated community offering the resort-style amenities and vibrant lifestyle of aberdeen golf & country club. Membership required.
Community Snapshot
3 to 3 BR
Bedrooms
$280K to $459K
Price Tier
1,814 - 2,277
SqFt Range
1996
Year Build
1
Total Floors

Boynton Beach
Entry-Level
Entry-Level Homes & Condos

Aberdeen Communities in Boynton Beach, FL

HomeSearchHome ValueProfile