7726 SW 54th Ave

$2.4M17.9%
$1,950,000
4
Beds
4
Baths
2,547
SqFt
Status
Sold - Mar 01, 2024
Parking
No info
Size
2,547 SqFt (237 m2)
Price
$766/SqFt ($8,241/m2)
Type
Townhouse
Built
2008
HOA
$1,330/MO
MLS Number
A11513759
View
Garden
On Site
977 Days
Updated
18 Days ago
Page Views
0
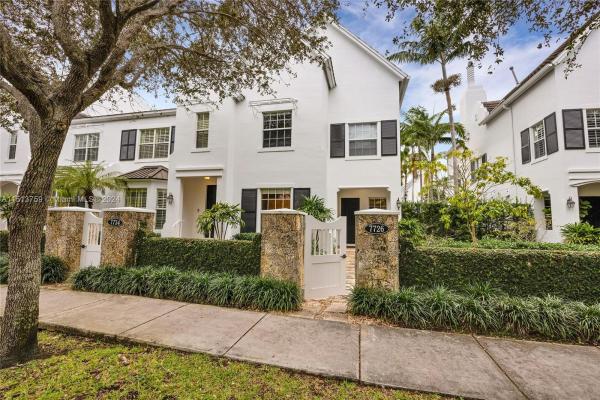
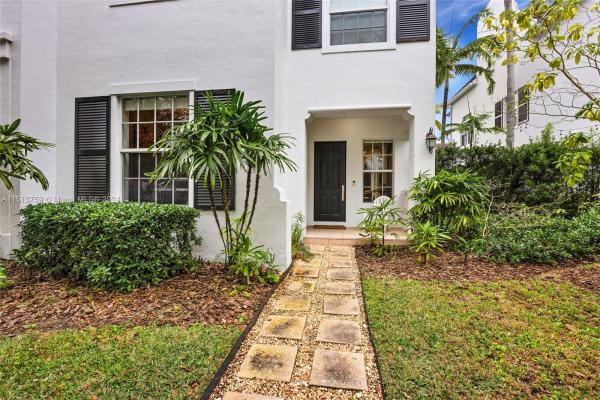
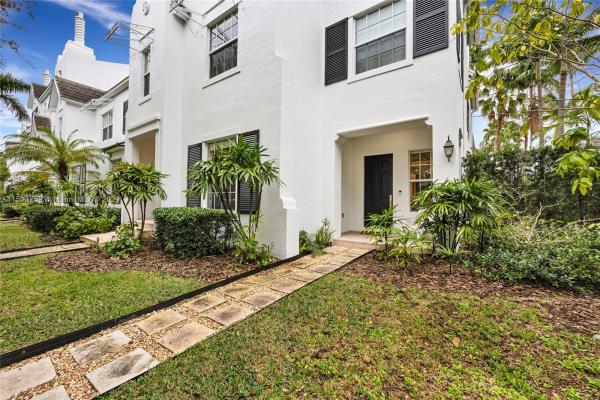
Live in this updated magazine quality corner unit in gated Pine Manor. This luxurious transitional townhome is finished impeccably with the finest finishes. Enjoy living with over 2,500 sq ft of living w/ 4 BR/4 BA, lots of natural light & open floor plan, 2 story w/high ceilings, impact windows, a Chef's kitchen with a magnificent huge island in marble w/ top tier appliances, Sub-Zero refrigerator, spectacular Bertazzoni oven range with gas, gorgeous marble floors in living areas, office/or bedroom downstairs, huge primary bedroom w/a sitting area, his & her closets w roof-top patio .Community offers a heated pool, night security. Close to private & public schools, Sunset Elementary school district. Walk or bike into town, enjoy SM finest restaurants, shopping & movies. Great location.

Features

Bedrooms
  • Bedrooms: 4
Bathrooms
  • Bathrooms: 4
Exterior and Lot Features
  • Exterior Features: Awnings, Balcony, SecurityHighImpactDoors
  • View: Garden
Interior, Heating and Cooling
  • Interior Features: Bidet, BedroomOnMainLevel, BreakfastArea, ClosetCabinetry, DualSinks, FrenchDoorsAtriumDoors, FirstFloorEntry, GardenTubRomanTub, HighCeilings, LivingDiningRoom, Other, SittingAreaInPrimary, SeparateShower, UpperLevelPrimary
  • Equipment / Appliances: SomeGasAppliances, BuiltInOven, Dryer, Dishwasher, Disposal, GasRange, IceMaker, Microwave, Refrigerator, SelfCleaningOven, TrashCompactor
  • Heating Description: Central,Electric
  • Cooling Description: CentralAir,Electric
Building and Construction
  • Floor Description: Carpet,Marble
  • Windows/Treatment: ImpactGlass
  • Year Built: 2008
  • Year Built Description: Resale
  • Style: ClusterHome
Waterfront and Water Access
  • Waterfront Frontage: No info
School Information
    Other Property Info
    • Garage: No info
    • Listing Date: 2024-01-12T16:17:13.000-00:00
    • Directions: East
    • Pets Allowed: SizeLimit,Yes
    Taxes, Fees & More
    • Maintenance Includes: CommonAreas, MaintenanceStructure
    • Taxes: 17637
    • Security Information: ComplexFenced, SmokeDetectors
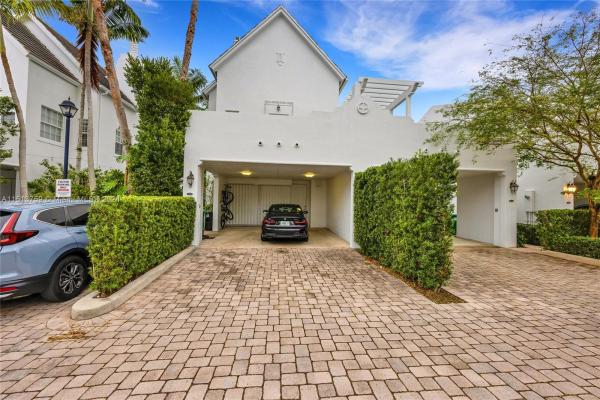
    • Parking Description: AttachedCarport, Covered, Guest, TwoOrMoreSpaces
    • Total Floors in Building: 2

    Apples-to-Apples Comparables

     Closest-Match Comparables
    See closest-match comps for this subdivision
    No obligation
    Verified
    Trends
    Insights
    Best of Luxury Realty
    Talk to a local advisor
    Licensed advisors answering your questions across Unincorporated Dade County, FL
    01
    Licensed Brokerage
    02
    Local Advisors
    03
    Direct Answers
    Exclusive real estate service partner

    Price History

    Current
    $2M
    High
    $2.4M
    Low
    $2M
    Total Change
    -17.9%
    $2.4M$2.2M$1.9MJan 24Mar 24
    Date
    Event
    Price
    Change
    Price Per
    03/01/2024
    Sold
    $2M
    -17.89%
    $766 ft2
    $8,241 m2
    01/12/2024
    Listed
    $2.4M
     
    $932 ft2
    $10,037 m2
    03/01/2024
    $2M
    Event
    Sold
    Change
    -17.89%
    Price Per
    $766 ft2
    $8,241 m2
    01/12/2024
    $2.4M
    Event
    Listed
    Price Per
    $932 ft2
    $10,037 m2
    Price per square foot and days on website are not provided values and are calculated by Subdivisions.
    Listed by Allison BlumenthalBrown Harris Stevens • Buyer Agency Compensation .

    Listing Location & Street View
    MapStreet View

    Peer Listings

    Active listings from matched communities
    Results 0 of 0
    No listings found
    Try adjusting your filters or changing your location to see available listings
    Turn on listing alerts and we'll notify you
    when matching listings appear