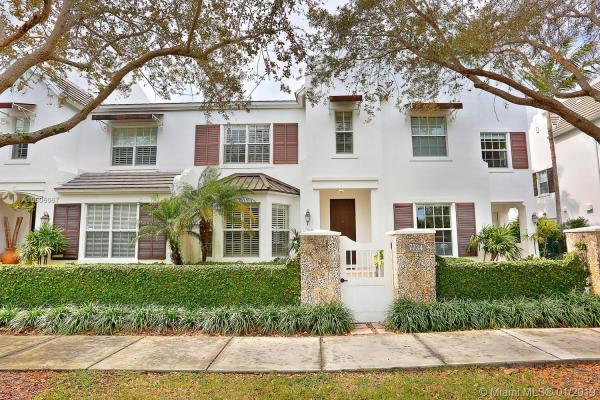
7734 SW 54th Ave

$859K1%
$850,000
3
Beds
21/2
Baths
2,046
SqFt
Status
Sold - May 01, 2019
Parking
4
Size
2,046 SqFt (190 m2)
Price
$415/SqFt ($4,472/m2)
Type
Townhouse
Built
2008
HOA
$850/MO
MLS Number
A10606067
View
Garden
On Site
2790 Days
Updated
18 Days ago
Page Views
0
Owner Financing Available. Stunning & rarely available townhouse located in Pine Manor. This Dutch Caribbean architecture gated community is located on a beautiful tree-lined street in High Pines. The Aruba model boasts a 3/2.5, rooftop deck, covered terrace, carport which accommodates 4 cars & a storage. Downstairs provides an open floorplan for the social areas which includes the 1/2 bath for guests & the laundry room. Interior finishes:10' ceilings, plantation shutters & a fully remodeled kitchen w/ gas cook-top. As you walk to the second floor, you will encounter gorgeous hardwood floors throughout. The 3 bedroom & 2 full bathrooms are perfectly situated. The generous size master bedroom provides spacious closets, double sink vanity, jacuzzi tub & a shower. Impact windows & new roof.

Features

Bedrooms
  • Bedrooms: 3
Bathrooms
  • Bathrooms: 2
  • Half Bathrooms: 1
Exterior and Lot Features
  • Exterior Features: Courtyard, SecurityHighImpactDoors, Porch
  • View: Garden
Interior, Heating and Cooling
  • Interior Features: BreakfastBar, Bidet, ClosetCabinetry, DualSinks, EntranceFoyer, HighCeilings, JettedTub, LivingDiningRoom, SeparateShower, UpperLevelPrimary, WalkInClosets, BayWindow
  • Equipment / Appliances: BuiltInOven, Dryer, Dishwasher, Disposal, GasRange, IceMaker, Microwave, Refrigerator, Washer
  • Heating Description: Central
  • Cooling Description: CentralAir, CeilingFans
Building and Construction
  • Floor Description: CeramicTile, Hardwood, Wood
  • Windows/Treatment: ImpactGlass, PlantationShutters
  • Year Built: 2008
  • Year Built Description: New Construction
  • Style: GardenApartment
Waterfront and Water Access
  • Waterfront Frontage: No info
School Information
  • Elementary School: Sunset
  • Middle School: Ponce De Leon
  • Senior High School: Coral Gables
Other Property Info
  • Garage: 4
  • Listing Date: 2019-01-25T10:48:38.000-00:00
  • Directions: East
  • Pets Allowed: Conditional,Yes
Taxes, Fees & More
  • Maintenance Includes: AssociationManagement, Amenities, CommonAreas, MaintenanceGrounds, MaintenanceStructure, Pools, ReserveFund, Roof
  • Taxes: 11540
  • Security Information: KeyCardEntry, SecurityGuard
  • Parking Description: AttachedCarport, Attached, Garage, Guest, TwoOrMoreSpaces
  • Total Floors in Building: 2

Apples-to-Apples Comparables

 Closest-Match Comparables
See closest-match comps for this subdivision
No obligation
Verified
Trends
Insights
Best of Luxury Realty
Talk to a local advisor
Licensed advisors answering your questions across Unincorporated Dade County, FL
01
Licensed Brokerage
02
Local Advisors
03
Direct Answers
Exclusive real estate service partner

Price History

Current
$850K
High
$859K
Low
$850K
Total Change
-1%
$860K$855K$849KMar 19Apr 19
Date
Event
Price
Change
Price Per
04/30/2019
Sold
$850K
-1.05%
$415 ft2
$4,472 m2
03/13/2019
Listed
$859K
 
$420 ft2
$4,519 m2
04/30/2019
$850K
Event
Sold
Change
-1.05%
Price Per
$415 ft2
$4,472 m2
03/13/2019
$859K
Event
Listed
Price Per
$420 ft2
$4,519 m2
Price per square foot and days on website are not provided values and are calculated by Subdivisions.
Listed by Oscar ArellanoFortune International Realty • Buyer Agency Compensation .

Listing Location & Street View
MapStreet View

Peer Listings

Active listings from matched communities
Results 0 of 0
No listings found
Try adjusting your filters or changing your location to see available listings
Turn on listing alerts and we'll notify you
when matching listings appear