5
Beds
71/2
Baths
5,537
SqFt
$325
$/SqFt
Sold - Sep 26, 2025
Premium House
Built in 2013
3 Parking
Lake View
$294/mo HOA
Waterfront
Built In Barbecue
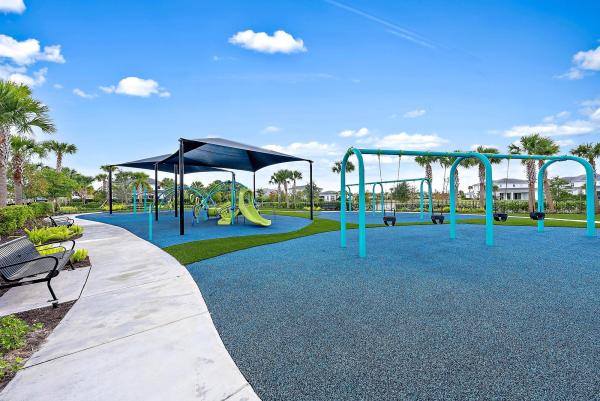
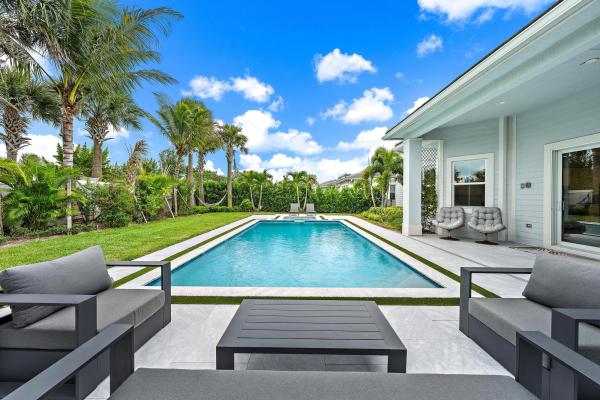
Welcome to 7735 Eden Ridge Way, an immaculately maintained two-story estate home nestled on a serene half-acre lot in the prestigious Preserve at Bay Hill Estates. This spacious residence offers 5,537 sq. ft. of air-conditioned living space (6,814 total sq. ft.) with 5 bedrooms, an office, loft, and 7.5 baths. The grand entryway opens to a dramatic 2-story living room and formal dining room, complete with a wet bar—perfect for entertaining. The chef's kitchen features top-of-the-line stainless steel appliances, induction cooktop, reverse osmosis water filtration, a walk-in pantry, and a breakfast nook that flows into the family room with views of the lushly landscaped pool and spa area. Retractable screens on sliding doors in the family room add to the feeling of bringing the out in! Downstairs includes two bedrooms and an office, while upstairs, the luxurious master suite boasts a sitting room, screened balcony, his and hers baths, and dual walk-in closets. Two additional en suite bedrooms and two loft areas offer flexible space for relaxing, studying, or workouts. Enjoy a private backyard oasis with a lushly landscaped pool and spa area with a summer kitchen, while an expansive backyard allows for beautiful lake and preserve views. Recent home improvements include a whole-house generator, electric car charger, new A/Cs, and a new pool pump. Located in the gated community of Bay Hill Estates with low HOA and walking trails along natural canals and lakes, residents may take advantage of optional golf memberships on the Karl Litton-designed course. Situated in a great Palm Beach Gardens location, just minutes from I-95, Brightline, shopping, dining, and sports venues.
MLS Number: R11105280
On Site: 437 Days
Updated: 28 Days ago
Page Views: 0

Features

Bedrooms
  • Bedrooms: 5
Bathrooms
  • Bathrooms: 7
  • Half Bathrooms: 1
Exterior and Lot Features
  • Exterior Features: BuiltInBarbecue, Balcony, Barbecue, Lighting, OutdoorKitchen, OutdoorLivingArea
  • View: Lake
Interior, Heating and Cooling
  • Interior Features: BuiltInFeatures, CathedralCeilings, DiningArea, SeparateFormalDiningRoom, DualSinks, EntranceFoyer, HighCeilings, KitchenIsland, KitchenDiningCombo, Pantry, SplitBedrooms, UpperLevelPrimary, VaultedCeilings, Bar, WalkInClosets
  • Equipment / Appliances: Dryer, Dishwasher, ElectricRange, ElectricWaterHeater, FreeStandingFreezer, Disposal, Microwave, Oven, Refrigerator, TrashCompactor, WaterHeater, Washer
  • Heating Description: Central,Electric
  • Cooling Description: CentralAir, CeilingFans, Electric
Building and Construction
  • Floor Description: Carpet,CeramicTile
  • Year Built: 2013
Waterfront and Water Access
  • Waterfront Frontage: Yes
School Information
    Other Property Info
    • Garage: 3
    • Listing Date: 2025-07-07T09:19:04.000-00:00
    • Directions: East
    • Pets Allowed: BreedRestrictions, Yes
    Taxes, Fees & More
    • Maintenance Includes: CommonAreas
    • Taxes: 14839
    • Security Information: SecuritySystem, GatedWithGuard, GatedCommunity, MotionDetectors, SmokeDetectors
    • Parking Description: Attached, Driveway, Garage
    • Total Floors in Building: 2

    Apples-to-Apples Comparables

     Closest-Match Comparables
    See closest-match comps for this subdivision
    No obligation
    Verified
    Trends
    Insights
    Best of Luxury Realty
    Talk to a local advisor
    Licensed advisors answering your questions across Palm Beach Gardens, FL
    01
    Licensed Brokerage
    02
    Local Advisors
    03
    Direct Answers
    Exclusive real estate service partner

    Price History

    Current
    $1.8M
    High
    $2M
    Low
    $1.8M
    Total Change
    -10%
    $2M$1.9M$1.8MJul 25Sep 25Sep 25
    Date
    Event
    Price
    Change
    Price Per
    09/26/2025
    Sold
    $1.8M
    0%
    $325 ft2
    $3,499 m2
    09/29/2025
    Price Reduced
    $1.8M
    -10%
    $325 ft2
    $3,499 m2
    07/07/2025
    Listed
    $2M
     
    $361 ft2
    $3,888 m2
    09/26/2025
    $1.8M
    Event
    Sold
    Change
    0%
    Price Per
    $325 ft2
    $3,499 m2
    09/29/2025
    $1.8M
    Event
    Price Reduced
    Change
    -10%
    Price Per
    $325 ft2
    $3,499 m2
    07/07/2025
    $2M
    Event
    Listed
    Price Per
    $361 ft2
    $3,888 m2
    Price per square foot and days on website are not provided values and are calculated by Subdivisions.
    Listed by Michael IvancevicIllustrated Properties • Buyer Agency Compensation .

    Listing Location & Street View
    MapStreet View

    Peer Listings

    Active listings from matched communities
    Results 1 of 1
    Watermark At Avenir, 9338 Crestview Cir, Palm Beach Gardens, Florida 33412, image 1
    Watermark At Avenir, 9338 Crestview Cir, Palm Beach Gardens, Florida 33412, image 2
    Watermark At Avenir, 9338 Crestview Cir, Palm Beach Gardens, Florida 33412, image 3
    $1,570,00025K
    House for sale in Watermark At Avenir
    9338 Crestview Cir, Palm Beach Gardens, FL 33412

    Scores

    Walk Score®
    Car-Dependent. Almost all errands require a car
    5

    100
    Bike Score®
    Somewhat Bikeable. Minimal bike infrastructure
    26

    100
    Sound Score®
    Very quiet
    88

    100
    Airport Score
    Close to airports. Noticeable airport activity
    0

    100
    Traffic Score
    Congested area. Frequent traffic delays
    14

    100
    Local Score
    Limited local amenities nearby
    0

    100
    Community Snapshot
    5 – 6 BR
    Bedrooms
    $1.5M – $2.5M
    Price Tier
    3,021 - 8,280
    SqFt Range
    2014
    Year Build
    1
    Total Floors

    Subdivision Amenities

    Clubhouse
    Golf Course
    Park
    Pickleball
    Playground
    Putting Greens
    Sidewalks

    Palm Beach Gardens
    Premium
    Premium Homes & Condos

    Bay Hill Estates Communities in Palm Beach Gardens, FL