5
Beds
51/2
Baths
4,837
SqFt
$253
$/SqFt
Sold - Mar 15, 2021
Premium House
Built in 2015
3 Parking
Garden View
$242/mo HOA
Mediterranean
Balcony
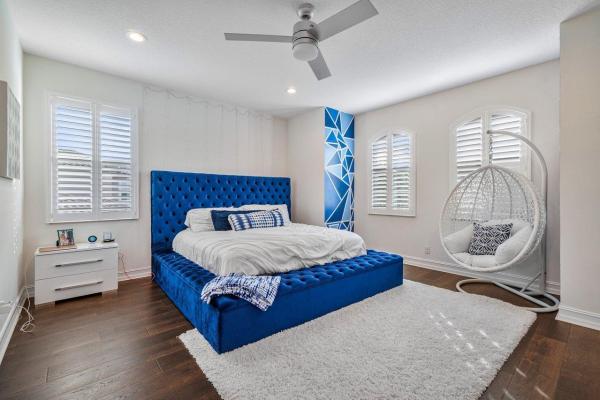
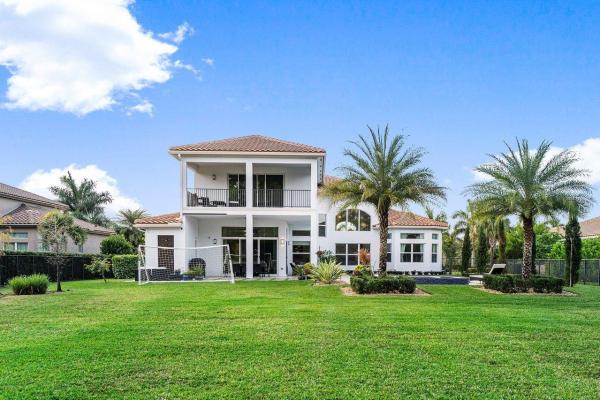
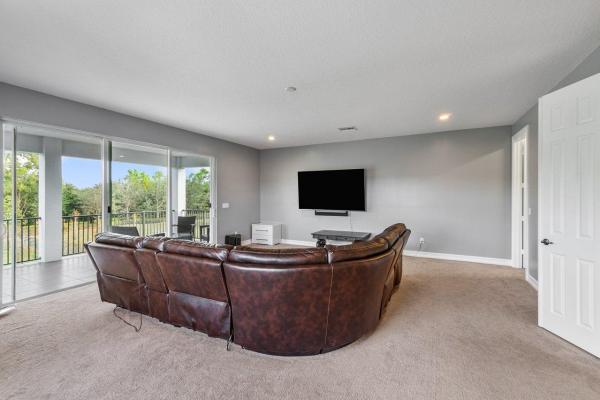
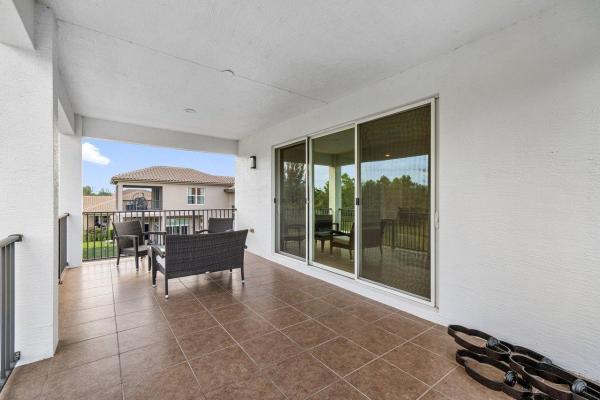
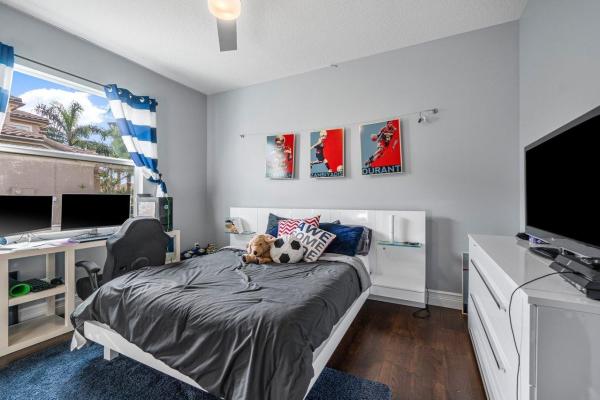
Sitting on a nearly 3/4 acre, this beautifully updated estate home in the Preserve at Bay Hill Estates truly has it all. Bayhill Estates has low HOA fees with no mandatory membership but sits on a gorgeous golf course that you have the option to join. This Redwood floor plan offers 4,837 sq feet of luxury living under air with 5 bedrooms, 5 1/2 baths, a loft, theater/game room & 3 car garage and impact glass throughout. Master Suite is situated on first floor as well as one more bedroom. Three bedrooms upstairs, one of which has en suite bathroom with walk-in closet. Recently completed sparkling heated saltwater pool and spa, covered loggia, electric fireplace, newly painted exterior and beautiful newly installed landscaping. Fenced in backyard with plenty of room to entertain and play. There are loads of upgrades and luxurious finishes throughout the home, including impact glass windows and doors, marble floors in main areas and wood flooring in all bedrooms and staircase, all closets are fitted, plantation shutters, cameras and much more.
MLS Number: R10683169
On Site: 2078 Days
Updated: 63 Days ago
Page Views: 0

Features

Bedrooms
  • Bedrooms: 5
Bathrooms
  • Bathrooms: 5
  • Half Bathrooms: 1
Exterior and Lot Features
  • Exterior Features: Balcony, OutdoorLivingArea, RoomForPool
  • View: Garden
Interior, Heating and Cooling
  • Interior Features: BreakfastArea, Bathtub, CathedralCeilings, DiningArea, SeparateFormalDiningRoom, DualSinks, EntranceFoyer, EatInKitchen, GardenTubRomanTub, KitchenIsland, MainLevelPrimary, Pantry, SittingAreaInPrimary, SoakingTub, SeparateShower, VaultedCeilings, WalkInClosets
  • Equipment / Appliances: Dishwasher, ElectricRange, ElectricWaterHeater, FreeStandingFreezer, Disposal, IceMaker, Microwave, Oven, Refrigerator, WaterHeater
  • Heating Description: Central,Electric
  • Cooling Description: CentralAir, CeilingFans, Electric
Building and Construction
  • Floor Description: Carpet,Marble
  • Windows/Treatment: Blinds, Metal, SingleHung
  • Year Built: 2015
  • Style: Mediterranean
Waterfront and Water Access
  • Waterfront Frontage: No info
School Information
  • Elementary School: Pierce Hammock
  • Middle School: Western Pines
  • Senior High School: Seminole Ridge
Other Property Info
  • Garage: 3
  • Listing Date: 2021-01-09T12:26:23.000-00:00
  • Directions: West
  • Pets Allowed: PetRestrictions,Yes
Taxes, Fees & More
  • Maintenance Includes: CommonAreas,Security
  • Taxes: 15010.8
  • Security Information: SecuritySystemOwned, ClosedCircuitCameras, GatedWithGuard, GatedCommunity, SmokeDetectors
  • Parking Description: Attached, Driveway, Garage, GarageDoorOpener
  • Total Floors in Building: 2

Apples-to-Apples Comparables

 Closest-Match Comparables
See closest-match comps for this subdivision
No obligation
Verified
Trends
Insights
Best of Luxury Realty
Talk to a local advisor
Licensed advisors answering your questions across Palm Beach Gardens, FL
01
Licensed Brokerage
02
Local Advisors
03
Direct Answers
Exclusive real estate service partner

Price History

Current
$1.2M
High
$1.3M
Low
$1.2M
Total Change
-3.9%
$1.3M$1.3M$1.2MDec 21Mar 21Jun 26
Date
Event
Price
Change
Price Per
06/14/2026
Sold
$1.2M
0%
$253 ft2
$2,726 m2
03/14/2021
Price Reduced
$1.2M
-3.92%
$253 ft2
$2,726 m2
12/21/2021
Listed
$1.3M
 
$264 ft2
$2,837 m2
06/14/2026
$1.2M
Event
Sold
Change
0%
Price Per
$253 ft2
$2,726 m2
03/14/2021
$1.2M
Event
Price Reduced
Change
-3.92%
Price Per
$253 ft2
$2,726 m2
12/21/2021
$1.3M
Event
Listed
Price Per
$264 ft2
$2,837 m2
Price per square foot and days on website are not provided values and are calculated by Subdivisions.
Listed by Michelle LeibowitzLeibowitz Realty Group, LLC./PBG • Buyer Agency Compensation .

Listing Location & Street View
MapStreet View

Peer Listings

Active listings from matched communities
Results 1 of 1
Watermark At Avenir, 9264 Crestview Cir, Palm Beach Gardens, Florida 33412, image 1
$1,400,000
House for sale in Watermark At Avenir
9264 Crestview Cir, Palm Beach Gardens, FL 33412

Scores

Walk Score®
Car-Dependent. Almost all errands require a car
5

100
Bike Score®
Somewhat Bikeable. Minimal bike infrastructure
26

100
Sound Score®
Very quiet
88

100
Airport Score
Close to airports. Noticeable airport activity
0

100
Traffic Score
Congested area. Frequent traffic delays
14

100
Local Score
Limited local amenities nearby
0

100
Community Snapshot
5 – 6 BR
Bedrooms
$1.5M – $2.5M
Price Tier
3,021 - 8,280
SqFt Range
2014
Year Build
1
Total Floors

Subdivision Amenities

Clubhouse
Golf Course
Park
Pickleball
Playground
Putting Greens
Sidewalks

Palm Beach Gardens
Premium
Premium Homes & Condos

Bay Hill Estates Communities in Palm Beach Gardens, FL