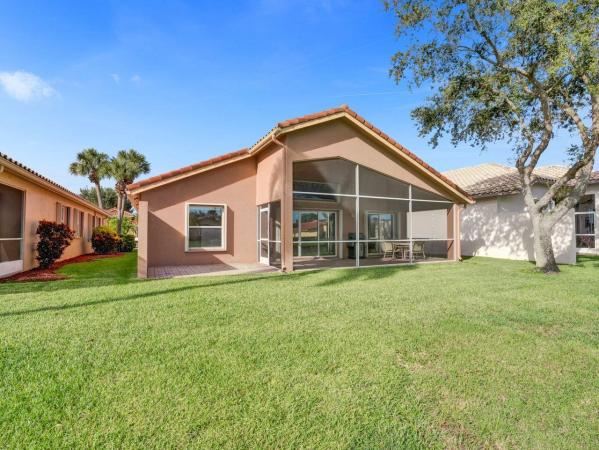
Ponte Vecchio West, 7756 Campania Dr

3
Beds
2
Baths
1,716
SqFt
Status
Sold - Dec 13, 2023
Parking
2
Size
1,716 SqFt (159 m2)
Price
$303/SqFt ($3,261/m2)
Type
House
Built
2002
HOA
$561/MO
MLS Number
R10924781
View
Garden,Lake
On Site
1058 Days
Updated
41 Days ago
Page Views
0
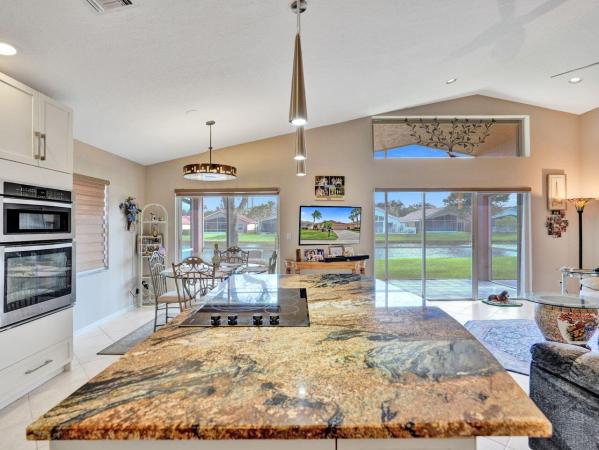
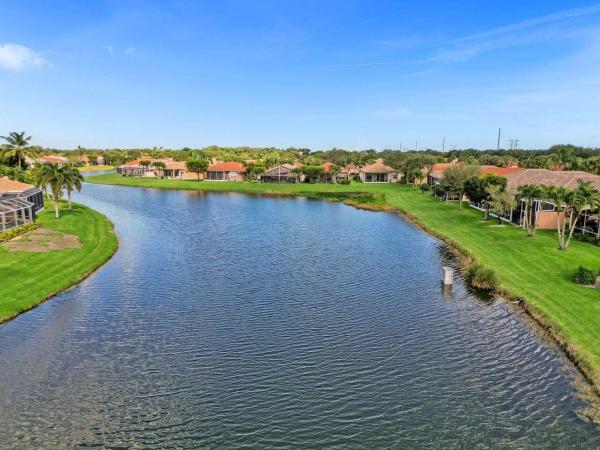
WELCOME TO THIS WELL KEPT LAKEFRONT HOME FEATURING UPDATED KITCHEN COMPLETE WITH GRANITE COUNTERS, STAINLESS STEEL APPL;IANCES AND SOFT CLOSE CABINETS. MASTER BATHROOM HAS JACUZZI BATH AND SEPARATE SHOWER. RELAX ON YOUR SCREENED PATIO AND WATCH THE SUNSET AS... Read more

Features

Bedrooms
  • Bedrooms: 3
Bathrooms
  • Bathrooms: 2
  • Half Bathrooms: No info
Exterior and Lot Features
  • Exterior Features: OutdoorLivingArea
  • View: Garden,Lake
Interior, Heating and Cooling
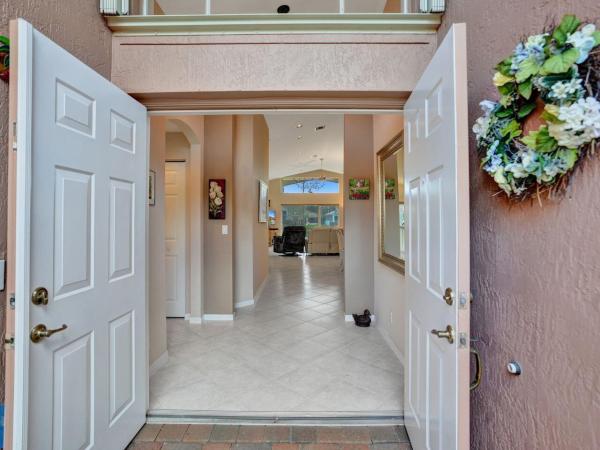
  • Interior Features: BreakfastBar, Bathtub, DiningArea, SeparateFormalDiningRoom, DualSinks, EntranceFoyer, EatInKitchen, GardenTubRomanTub, HighCeilings, JettedTub, LivingDiningRoom, Pantry, SplitBedrooms, SoakingTub, SeparateShower, WalkInClosets
  • Equipment / Appliances: Dryer, Dishwasher, ElectricRange, ElectricWaterHeater, Disposal, Microwave, Oven, Refrigerator, WaterHeater, Washer
  • Heating Description: Central,Electric
  • Cooling Description: CentralAir,Electric
Building and Construction
  • Floor Description: CeramicTile,Laminate
  • Windows/Treatment: Sliding
  • Year Built: 2002
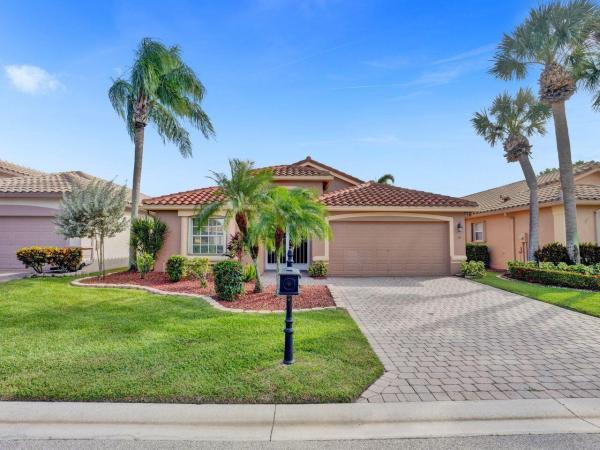
  • Style: Ranch
Waterfront and Water Access
  • Waterfront Frontage: Yes
School Information
    Other Property Info
    • Garage: 2
    • Listing Date: 2023-10-04T13:42:53.000-00:00
    • Directions: East
    • Pets Allowed: BreedRestrictions, NumberLimit, SizeLimit, Yes
    Taxes, Fees & More
    • Maintenance Includes: CommonAreas, CableTv, MaintenanceGrounds, Security, Trash, Internet
    • Taxes: 4093
    • Security Information: SecuritySystem, GatedWithGuard, GatedCommunity, SmokeDetectors, SecurityGuard
    • Parking Description: Attached, Garage, GarageDoorOpener
    • Total Floors in Building: 1

    Apples-to-Apples Comparables

     Closest-Match Comparables
    See closest-match comps for this subdivision
    No obligation
    Verified
    Trends
    Insights
    Seller Advisory
    A smarter move starts with the right information
    Get a complimentary hyperlocal market review with human agent-verified comps and pricing guidance
    01
    Market Review
    Local market intelligence
    02
    Verified Comps
    Human agent-verified comparables
    03
    Pricing Guidance
    Actionable pricing recommendations
    Complimentary. No obligation

    Price History

    Current
    $520K
    High
    $520K
    Low
    $520K
    Total Change
    0%
    $525K$520K$515KOct 23Dec 23Jun 26
    Date
    Event
    Price
    Change
    Price Per
    06/14/2026
    Sold
    $520K
    0%
    $303 ft2
    $3,261 m2
    12/13/2023
    Price Reduced
    $520K
    0%
    $303 ft2
    $3,261 m2
    10/04/2023
    Listed
    $520K
     
    $303 ft2
    $3,261 m2
    06/14/2026
    $520K
    Event
    Sold
    Change
    0%
    Price Per
    $303 ft2
    $3,261 m2
    12/13/2023
    $520K
    Event
    Price Reduced
    Change
    0%
    Price Per
    $303 ft2
    $3,261 m2
    10/04/2023
    $520K
    Event
    Listed
    Price Per
    $303 ft2
    $3,261 m2
    Price per square foot and days on website are not provided values and are calculated by Subdivisions.
    Listed by Heidi GulinoColdwell Banker Realty • Buyer Agency Compensation .

    Listing Location & Street View
    MapStreet View

    Peer Listings

    Active listings from matched communities
    Results 2 of 11
    Lakeridge Falls, 12316 Lakeridge Falls Dr, Boynton Beach, Florida 33437, image 1
    Lakeridge Falls, 12316 Lakeridge Falls Dr, Boynton Beach, Florida 33437, image 2
    Lakeridge Falls, 12316 Lakeridge Falls Dr, Boynton Beach, Florida 33437, image 3
    $559,900 $16K
    • 3 Beds
    • 21/2 Baths
    • 2,370 SqFt
    • $236/SqFt
    House for sale in Lakeridge Falls
    12316 Lakeridge Falls Dr, Boynton Beach, FL 33437
    Gorgeous 3br/2.5ba mediterranean with panoramic full lake views. Superb lakefront lot directly across from clubhouse. Exterior recently painted in ivory cream with taupe trim. Interior has a coastal contemporary beach style theme professionally painted in ocean colors. Open floorplan with vaulted ceilings. Neutral 18" marble tile at diagonal in all living areas. The expanded 26'x14' glass enclosed air-conditioned lanai adds tremendous living square footage. Kitchen has breakfast bar with granite counters & pantry storage aligning wall. Ideal guest bedroom with en-suite private bath. Den has built-in desk & shelving. Powder room tastefully appointed. Laundry room has utility sink, overhead cabinetry and large wall closet for storage. Carrier a/c in 2019 & rheem 50g w/h in 2020. Come see!
    Tuscany At Coral Lakes, 12643 Via Ravenna, Boynton Beach, Florida 33436, image 1
    Tuscany At Coral Lakes, 12643 Via Ravenna, Boynton Beach, Florida 33436, image 2
    Tuscany At Coral Lakes, 12643 Via Ravenna, Boynton Beach, Florida 33436, image 3
    $539,000
    • 3 Beds
    • 2 Baths
    • 2,170 SqFt
    • $248/SqFt
    House for sale in Tuscany At Coral Lakes
    12643 Via Ravenna, Boynton Beach, FL 33436
    Waterfront living awaits in this three-bedroom, two-bath single-family residence located in coral lakes, boynton beach. The open 2, 170 square feet of living space flows across one level, offering comfortable layouts and straightforward functionality. A two-car garage provides convenient parking and storage. Positioned on waterfront property within an established community, this home presents a solid foundation for long-term ownership and equity building.
    1 - 2 of 11 Results
    Community Snapshot
    3 – 3 BR
    Bedrooms
    $400K – $525K
    Price Tier
    1,641 - 2,440
    SqFt Range
    2001
    Year Build
    1
    Total Floors

    Subdivision Amenities

    Clubhouse
    Fitness Center
    Indoor Pool
    Library
    Management
    Pickleball
    Pool
    Recreation Facilities
    Sauna
    Sidewalks

    Boynton Beach
    Entry-Level
    Entry-Level Homes & Condos