Avalon Estates, 7757 Rinehart Dr

$490K1.9%
$480,000
3
Beds
21/2
Baths
2,700
SqFt
Status
Sold - Dec 15, 2020
Parking
2
Size
2,700 SqFt (251 m2)
Price
$178/SqFt ($1,914/m2)
Type
House
Built
2003
HOA
$546/MO
MLS Number
R10665662
View
Garden,Lake
On Site
2153 Days
Updated
74 Days ago
Page Views
0
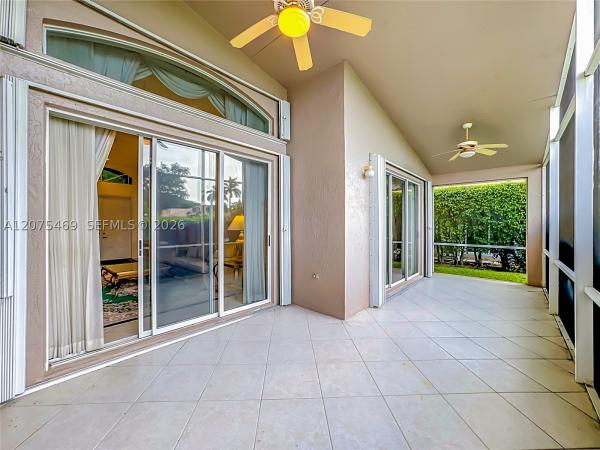
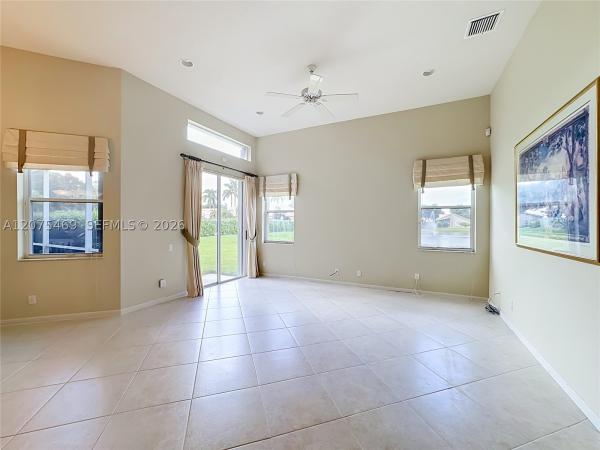
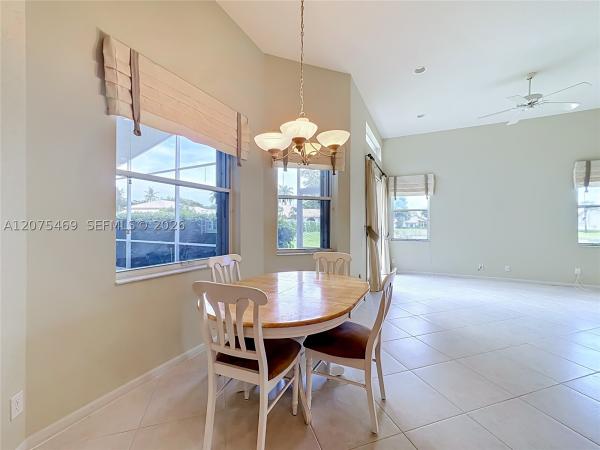
STUNNING! This 3 bed, 2.1 WATERFRONT home has all the upgrades for you. Breathtaking lake views greet you as you enter & you know you are home. The upgraded chef's dream kitchen features soft-close cabinetry, barstool seating, stainless appliances, butler's pantry & granite counters. Enjoy beautiful lake views from your dining & living areas, or head out into your glass-enclosed lanai. (The only home in the neighborhood to have one!) Huge master suite features 2 custom walk-in closets & remodeled en-suite bath w/ designer tiled shower & custom cabinetry. The other 2 bedrooms enjoy a fully upgraded Jack-n-Jill bath. 1 room features a walk-in closet & the other has a Murphy bed & custom built-in shelves. Perfect for an office or guest room! The home also boasts Hunter Douglas blinds throughout. Avalon is a wonderful community w/ a beautiful clubhouse w/ has a ballroom that hosts movies & Broadway style shows. A state of the art fitness facility for exercising & includes men's & ladies saunas. There are Card rooms, billiard room and an art studio. Resort style outdoor pool that is partially covered and heated allowing for indoor/outdoor swimming. The Sports Complex has 6 Har-Tru lighted tennis courts & full time tennis pro, pickle ball, shuffleboard, putting/driving green, boccie ball and shuffleboard courts, a barbecue & picnic area w/tot lot is a great spot for an outdoor gathering. Grocery shopping & restaurants are right next to the community in walking distance.

Features

Bedrooms
  • Bedrooms: 3
Bathrooms
  • Bathrooms: 2
  • Half Bathrooms: 1
Exterior and Lot Features
  • Exterior Features: OutdoorLivingArea
  • View: Garden,Lake
Interior, Heating and Cooling
  • Interior Features: BuiltInFeatures, CathedralCeilings, DualSinks, EntranceFoyer, FamilyDiningRoom, MainLevelPrimary, Pantry, SplitBedrooms, SeparateShower, VaultedCeilings, WalkInClosets
  • Equipment / Appliances: Dryer, Dishwasher, ElectricRange, ElectricWaterHeater, Disposal, Microwave, Refrigerator, WaterHeater, Washer
  • Heating Description: Central,Electric
  • Cooling Description: CentralAir, CeilingFans, Electric
Building and Construction
  • Floor Description: Carpet,Laminate
  • Year Built: 2003
  • Style: Mediterranean
Waterfront and Water Access
  • Waterfront Frontage: Yes
School Information
    Other Property Info
    • Garage: 2
    • Listing Date: 2020-10-23T11:38:00.000-00:00
    • Directions: Southeast
    • Pets Allowed: Yes
    Taxes, Fees & More
    • Maintenance Includes: CommonAreas, CableTv, MaintenanceGrounds, Security
    • Taxes: 6427.71
    • Security Information: SecuritySystemOwned, GatedWithGuard, GatedCommunity
    • Parking Description: Attached,Garage
    • Total Floors in Building: 1
    • Total Units in Complex: 365

    Apples-to-Apples Comparables

     Closest-Match Comparables
    See closest-match comps for this subdivision
    No obligation
    Verified
    Trends
    Insights
    Best of Luxury Realty
    Talk to a local advisor
    Licensed advisors answering your questions across Boynton Beach, FL
    01
    Licensed Brokerage
    02
    Local Advisors
    03
    Direct Answers
    Exclusive real estate service partner

    Price History

    Current
    $480K
    High
    $490K
    Low
    $480K
    Total Change
    -1.9%
    $491K$485K$479KAug 22Dec 20
    Date
    Event
    Price
    Change
    Price Per
    12/14/2020
    Sold
    $480K
    -1.94%
    $178 ft2
    $1,914 m2
    08/05/2022
    Listed
    $490K
     
    $181 ft2
    $1,951 m2
    12/14/2020
    $480K
    Event
    Sold
    Change
    -1.94%
    Price Per
    $178 ft2
    $1,914 m2
    08/05/2022
    $490K
    Event
    Listed
    Price Per
    $181 ft2
    $1,951 m2
    Price per square foot and days on website are not provided values and are calculated by Subdivisions.
    Listed by Anthony SalernoPrime Home Realty Group Inc • Buyer Agency Compensation .

    Listing Location & Street View
    MapStreet View

    Peer Listings

    Active listings from matched communities
    Results 2 of 7
    Tuscany At Coral Lakes, 12643 Via Ravenna, Boynton Beach, Florida 33436, image 1
    Tuscany At Coral Lakes, 12643 Via Ravenna, Boynton Beach, Florida 33436, image 2
    Tuscany At Coral Lakes, 12643 Via Ravenna, Boynton Beach, Florida 33436, image 3
    $539,000
    House for sale in Tuscany At Coral Lakes
    12643 Via Ravenna, Boynton Beach, FL 33436
    Lakeridge Falls, 7463 W Falls Rd W, Boynton Beach, Florida 33437, image 1
    Lakeridge Falls, 7463 W Falls Rd W, Boynton Beach, Florida 33437, image 2
    Lakeridge Falls, 7463 W Falls Rd W, Boynton Beach, Florida 33437, image 3
    $520,000
    House for sale in Lakeridge Falls
    7463 W Falls Rd W, Boynton Beach, FL 33437
    1 - 2 of 7 Results

    Scores

    Walk Score®
    Car-Dependent. Most errands require a car
    36

    100
    Bike Score®
    Somewhat Bikeable. Minimal bike infrastructure
    47

    100
    Sound Score®
    Bearable noise
    79

    100
    Airport Score
    Close to airports. Noticeable airport activity
    0

    100
    Traffic Score
    Congested area. Frequent traffic delays
    27

    100
    Local Score
    Limited local amenities nearby
    0

    100
    Community Snapshot
    3 – 4 BR
    Bedrooms
    $555K – $899K
    Price Tier
    1,881 - 3,056
    SqFt Range
    2003
    Year Build
    1
    Total Floors

    Subdivision Amenities

    Bocce Court
    Cabana
    Clubhouse
    Fitness Center
    Library
    Management
    Pickleball
    Playground
    Pool
    Putting Greens
    Recreation Facilities
    Sauna
    Shuffleboard Court
    Sidewalks

    Boynton Beach
    Entry-Level
    Entry-Level Homes & Condos