4
Beds
41/2
Baths
4,097
SqFt
$323
$/SqFt
Sold - Dec 28, 2021
Premium House
Built in 2015
3 Parking
Pool,Preserve View
$253/mo HOA
Colonial, Mediterranean
Lighting
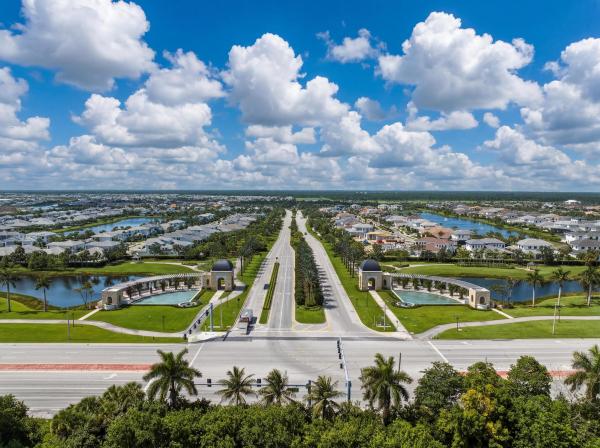
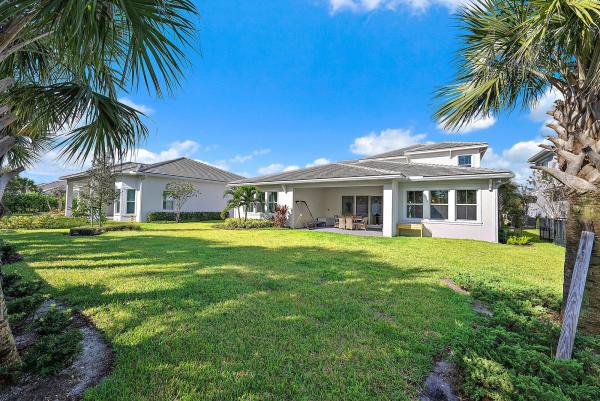
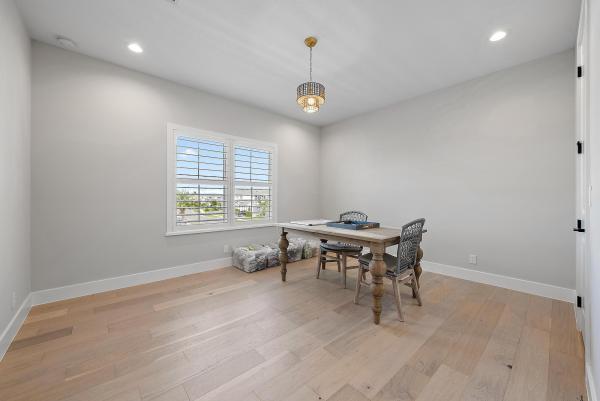
GORGEOUS 4-bedroom + office, 4.1 bathroom home situated on over ½ acre in the highly sought after, gated community of The Preserve at Bay Hill Estates in Palm Beach Gardens! This single-story beauty was built by GL Homes in 2015 and has everything you've been looking for and more with over 4,000 square feet of living space, a desirable split bedroom floor plan, soaring high ceilings, and SPECTACULAR outdoor patio and pool area with remote-controlled screen enclosures. You are going to fall in LOVE with this home from the moment you step inside. Upon arrival, you'll be greeted with an elegant foyer leading into the formal dining room and living room. This home was professionally designed by the renowned Decorators Unlimited [CLICK TO CONTINUE READING SUPPLEMENT] and consists of meticulously maintained living spaces with custom wallpaper, crown molding, and DAZZLING light fixtures throughout. 7762 Arbor Crest Way has the indoor-outdoor flow that you have been searching for in your dream home as the living space extends seamlessly into the expansive outdoor patio complete with a remote-controlled screen enclosure. The backyard is a tropical oasis and the ultimate entertainment space that will make your Sunday's at home feel like a day at a resort. Featuring a 2016 salt-water pool by LB Rowe Pools, complete with 3 custom fountains, LED lighting, all surrounded by picturesque, lush landscaping meticulously maintained by owners. The backyard features exotic plants personally selected and imported by the owners like Buddha Belly, Flame Throwers, Teddy Bear and Hurricane Palms. The sprawling first-floor master suite is the perfect place to unwind after a long day featuring his and hers walk-in closets, plus a massive ensuite with custom framed mirrors, separate shower, and a huge spa tub. The opposite side of the home includes three spacious bedrooms with walk-in closets leading to the laundry room with built-in utility sink and additional storage. The upgraded open kitchen with custom dark wood cabinets, walk-in pantry, built-in wine fridge, and STUNNING granite countertops screams hostess with mostess. No expenses have been spared when it comes to this home and all of the beautiful upgrades! Additional featured rooms include an office with built-in desk, shelving, and a reading nook. Plus, a spacious den located right off the pool and back patio - PERFECT for entertaining! Other features include a 3-car garage with new premium epoxy floors, 2 AC units, 2 nest thermostats, security system and cameras, PLUS complete hurricane impact-glass windows throughout. The Kinetico water-softening system and hybrid water heater offer an environmentally friendly and cost-effective alternative. ABOUT THE COMMUNITY At The Preserve at BayHill Estates there is no required membership for this establishment - however there are a multitude of high-class sporting and leisure clubs that you are able to join as the owner of this home, including a discounted rate for Bay Hill owners at the highly sought after PGA National. Upon entering The Preserve you will find the "Sports Park" featuring tennis, basketball, walking paths, and open green space. If you are searching for a luxurious contemporary living space within peaceful and tranquil surroundings, 7762 Arbor Crest Way is going to sweep you off your feet! Don't miss your opportunity to secure your slice of paradise today in this completely upgraded, show-stopping 4 bedroom + office and den single-family home!
MLS Number: R10738146
On Site: 1861 Days
Updated: 76 Days ago
Page Views: 0

Features

Bedrooms
  • Bedrooms: 4
Bathrooms
  • Bathrooms: 4
  • Half Bathrooms: 1
Exterior and Lot Features
  • Exterior Features: Lighting, OutdoorLivingArea
  • View: Pool,Preserve
Interior, Heating and Cooling
  • Interior Features: BuiltInFeatures, Bathtub, DiningArea, SeparateFormalDiningRoom, DualSinks, EatInKitchen, GardenTubRomanTub, HighCeilings, KitchenIsland, KitchenDiningCombo, CustomMirrors, MainLevelPrimary, Pantry, SplitBedrooms, SoakingTub, SeparateShower, WalkInClosets
  • Equipment / Appliances: Dryer, Dishwasher, ElectricRange, FreeStandingFreezer, Disposal, IceMaker, Microwave, Oven, Refrigerator, WaterSoftenerOwned, Washer
  • Heating Description: Central,Zoned
  • Cooling Description: CentralAir,Zoned
Building and Construction
  • Floor Description: Carpet,CeramicTile
  • Windows/Treatment: Blinds
  • Year Built: 2015
  • Style: Colonial, Mediterranean
Waterfront and Water Access
  • Waterfront Frontage: No info
School Information
  • Elementary School: Pierce Hammock
  • Middle School: Western Pines
  • Senior High School: Seminole Ridge
Other Property Info
  • Garage: 3
  • Listing Date: 2021-08-13T00:01:40.000-00:00
  • Directions: West
  • Pets Allowed: Yes
Taxes, Fees & More
  • Maintenance Includes: CommonAreas, CableTv, RecreationFacilities, Security
  • Taxes: 12337.7
  • Security Information: SecuritySystemOwned, GatedWithGuard, GatedCommunity, SmokeDetectors, SecurityGuard
  • Parking Description: Attached, Garage, GarageDoorOpener
  • Total Floors in Building: 1

Apples-to-Apples Comparables

 Closest-Match Comparables
See closest-match comps for this subdivision
No obligation
Verified
Trends
Insights
Best of Luxury Realty
Talk to a local advisor
Licensed advisors answering your questions across Palm Beach Gardens, FL
01
Licensed Brokerage
02
Local Advisors
03
Direct Answers
Exclusive real estate service partner

Price History

Current
$1.3M
High
$1.4M
Low
$1.3M
Total Change
-1.9%
$1.4M$1.3M$1.3MDec 21Dec 21Jun 26
Date
Event
Price
Change
Price Per
06/14/2026
Sold
$1.3M
0%
$323 ft2
$3,481 m2
12/27/2021
Price Reduced
$1.3M
-1.85%
$323 ft2
$3,481 m2
12/28/2021
Listed
$1.4M
 
$330 ft2
$3,547 m2
06/14/2026
$1.3M
Event
Sold
Change
0%
Price Per
$323 ft2
$3,481 m2
12/27/2021
$1.3M
Event
Price Reduced
Change
-1.85%
Price Per
$323 ft2
$3,481 m2
12/28/2021
$1.4M
Event
Listed
Price Per
$330 ft2
$3,547 m2
Price per square foot and days on website are not provided values and are calculated by Subdivisions.
Listed by Holly Meyer LucasCompass Florida LLC • Buyer Agency Compensation .

Listing Location & Street View
MapStreet View

Peer Listings

Active listings from matched communities
Results 2 of 2
Watermark At Avenir, 9264 Crestview Cir, Palm Beach Gardens, Florida 33412, image 1
Watermark At Avenir, 9264 Crestview Cir, Palm Beach Gardens, Florida 33412, image 2
Watermark At Avenir, 9264 Crestview Cir, Palm Beach Gardens, Florida 33412, image 3
$1,400,000
House for sale in Watermark At Avenir
9264 Crestview Cir, Palm Beach Gardens, FL 33412
Watermark At Avenir, 9316 Crestview Cir, Palm Beach Gardens, Florida 33412, image 1
Watermark At Avenir, 9316 Crestview Cir, Palm Beach Gardens, Florida 33412, image 2
Watermark At Avenir, 9316 Crestview Cir, Palm Beach Gardens, Florida 33412, image 3
$1,499,00050K
House for sale in Watermark At Avenir
9316 Crestview Cir, Palm Beach Gardens, FL 33412

Scores

Walk Score®
Car-Dependent. Almost all errands require a car
5

100
Bike Score®
Somewhat Bikeable. Minimal bike infrastructure
26

100
Sound Score®
Very quiet
88

100
Airport Score
Close to airports. Noticeable airport activity
0

100
Traffic Score
Congested area. Frequent traffic delays
14

100
Local Score
Limited local amenities nearby
0

100
Community Snapshot
5 – 6 BR
Bedrooms
$1.5M – $2.5M
Price Tier
3,021 - 8,280
SqFt Range
2014
Year Build
1
Total Floors

Subdivision Amenities

Clubhouse
Golf Course
Park
Pickleball
Playground
Putting Greens
Sidewalks

Palm Beach Gardens
Premium
Premium Homes & Condos

Bay Hill Estates Communities in Palm Beach Gardens, FL