7851 SW 48th Pl

5
Beds
51/2
Baths
3,461
SqFt
Status
Active
Parking
No info
Size
3,461 SqFt (322 m2)
Price
$1,589/SqFt ($17,105/m2)
Type
House
Built
2021
MLS Number
A12039469
View
Other
On Site
82 Days
Updated
55 Days ago
Page Views
0
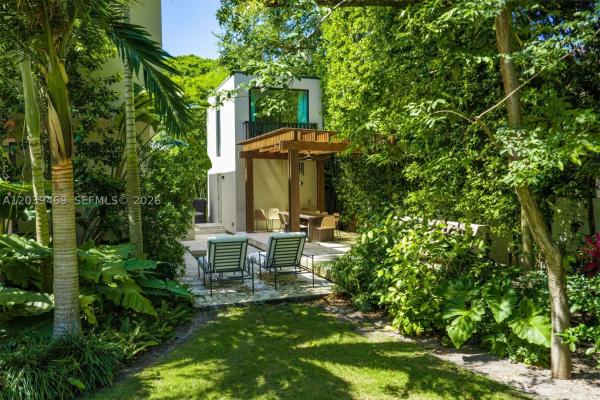
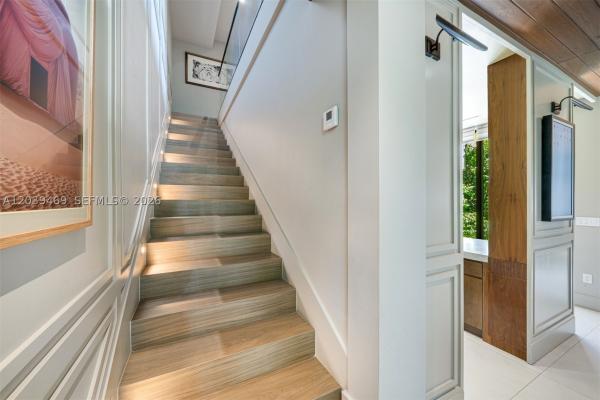
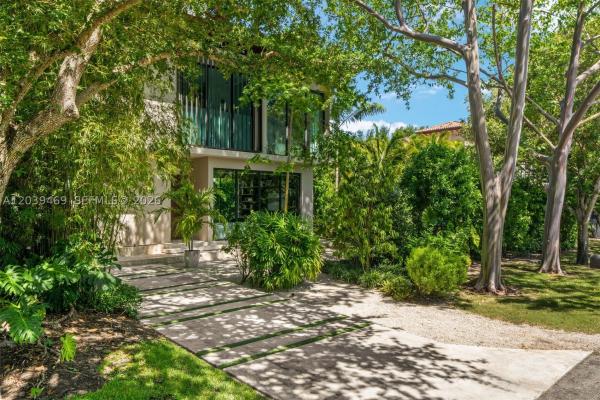
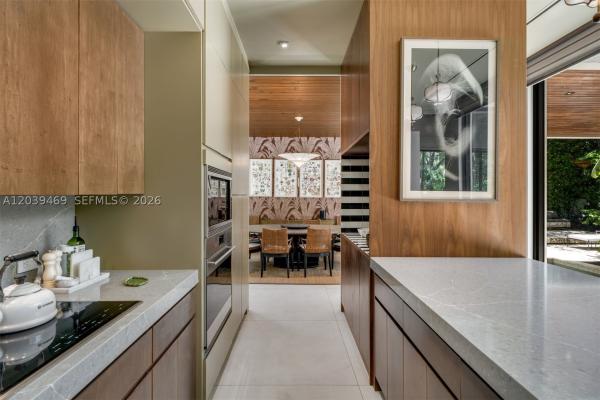
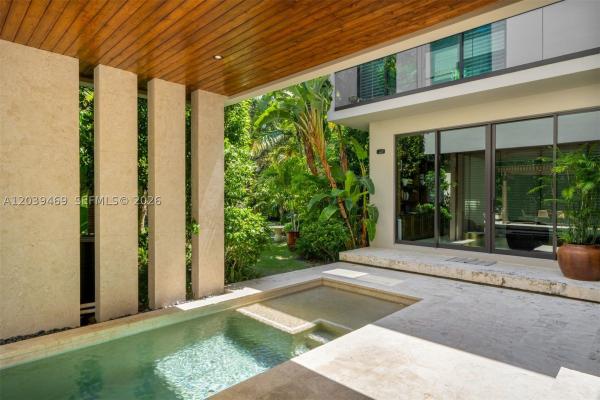
Nestled in the prestigious Ponce-Davis neighborhood, one of Miami’s most sought-after residential enclaves, this move-in-ready residence showcases exceptional architecture, blending modern sophistication with warmth, charm, and comfort. Thoughtfully designed and finished to the highest standards, the home offers 3,461 SF of living space on a lushly landscaped 10,300 SF lot. Filled with natural light, the residence features bespoke millwork, custom cabinetry, designer finishes, and high-end appliances throughout. This gorgeous floor plan includes four bedrooms and four-and-a-half bathrooms in the main house, each with ensuite accommodations and generous closet space. A detached two-story guest house with a loft-style design and full bathroom adds exceptional versatility, ideal as a guest suite, home office, fitness studio, or creative retreat. Designed for Miami’s coveted indoor-outdoor lifestyle, the private backyard feels like a tropical oasis with mature landscaping surrounding a stunning pool, while a built-in grill, lounge areas, and al fresco dining spaces create the perfect setting for relaxation and entertaining. Ideally located near Miami’s top private schools, Coral Gables, South Miami, Coconut Grove, Brickell, world-class dining, shopping, parks, and Miami International Airport, this remarkable property offers an exceptional opportunity to enjoy the very best of Miami living in one of its most established and desirable neighborhoods.
Features

Bedrooms
  • Bedrooms: 5
Bathrooms
  • Bathrooms: 5
  • Half Bathrooms: 1
Exterior and Lot Features
  • Exterior Features: SecurityHighImpactDoors, OutdoorGrill, Patio
  • View: Other
Interior, Heating and Cooling
  • Interior Features: BuiltInFeatures, ClosetCabinetry, DiningArea, SeparateFormalDiningRoom, DualSinks, EatInKitchen, FirstFloorEntry, HighCeilings, LivingDiningRoom, ShowerOnly, UpperLevelPrimary, WalkInClosets
  • Equipment / Appliances: BuiltInOven, Dryer, Dishwasher, ElectricRange, Microwave, Refrigerator, Washer
  • Heating Description: Central,Electric
  • Cooling Description: CentralAir
Building and Construction
  • Floor Description: Other
  • Windows/Treatment: Blinds,ImpactGlass
  • Year Built: 2021
  • Year Built Description: Effective Year Built
  • Style: ContemporaryModern, TwoStory
Waterfront and Water Access
  • Waterfront Frontage: No info
School Information
  • Elementary School: Sunset
  • Middle School: Ponce De Leon
  • Senior High School: Coral Gables
Other Property Info
  • Garage: No info
  • Listing Date: 2026-06-25T17:47:18.000-00:00
  • Directions: West
Taxes, Fees & More
  • Taxes: 30705
  • Parking Description: Driveway

Apples-to-Apples Comparables

 Closest-Match Comparables
See closest-match comps for this subdivision
No obligation
Verified
Trends
Insights
Best of Luxury Realty
Talk to a local advisor
Licensed advisors answering your questions across Unincorporated Dade County, FL
01
Licensed Brokerage
02
Local Advisors
03
Direct Answers
Exclusive real estate service partner

Price History

Date
Event
Price
Change
Price Per
06/18/2026
Listed
$5.5M
 
$1,589 ft2
$17,105 m2
06/18/2026
$5.5M
Event
Listed
Price Per
$1,589 ft2
$17,105 m2
Price per square foot and days on website are not provided values and are calculated by Subdivisions.
Listed by Mark ChatburnOne Sotheby's International Realty • Buyer Agency Compensation .

Listing Location & Street View
MapStreet View

Peer Listings

Active listings from matched communities
Results 0 of 0
No listings found
Try adjusting your filters or changing your location to see available listings
Turn on listing alerts and we'll notify you
when matching listings appear