7855 SW 83rd Ct

7
Beds
7
Baths
7,831
SqFt
$689
$/SqFt
House
Built in 1993
15 Parking
Garden,TennisCourt View
Two Story
Barbecue
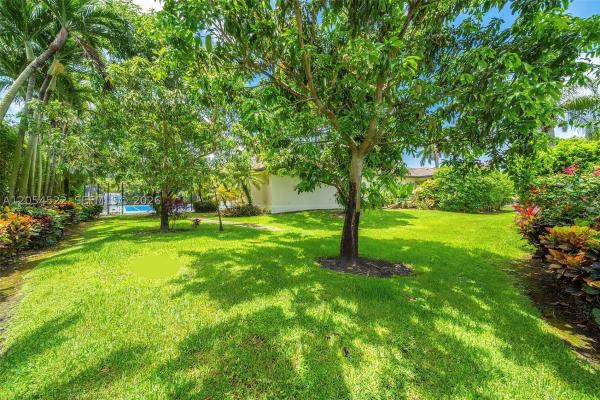
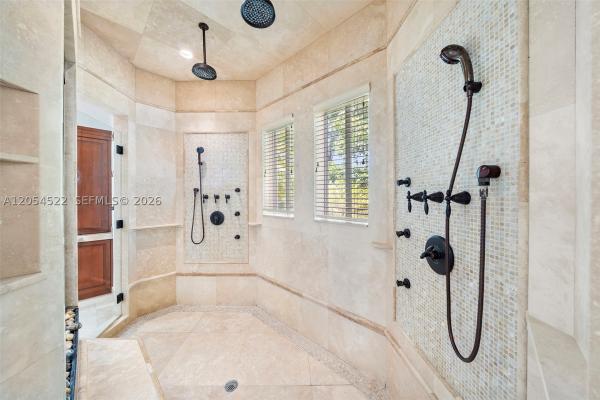
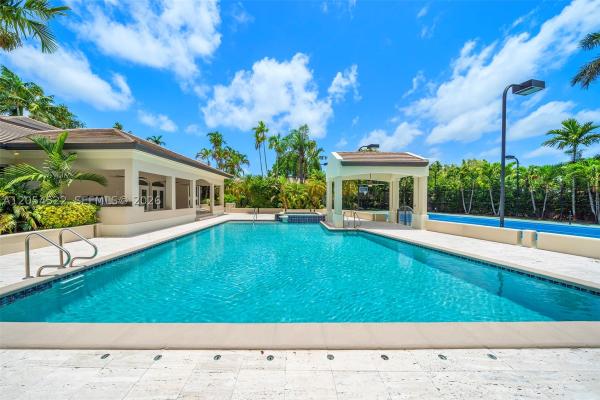
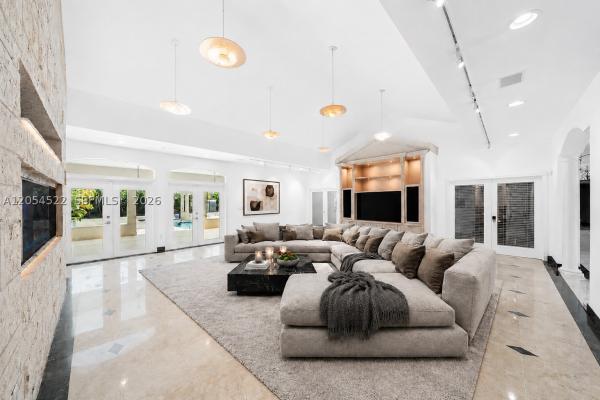
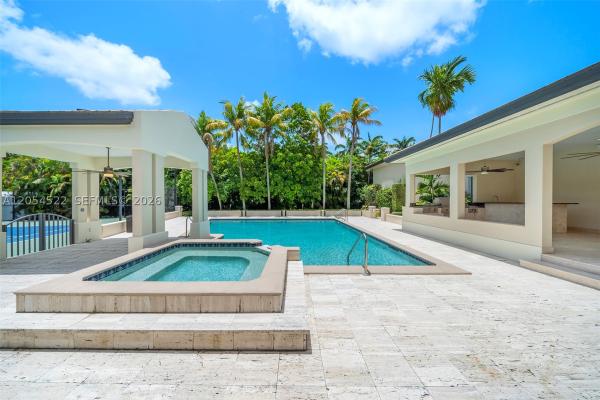
Privately nestled on a secluded cul-de-sac, this exceptional gated estate offers the ultimate blend of luxury, privacy, resort-style living, and premier sporting amenities. Designed for multigenerational living, the property features a 5-bedroom, 5-bath main residence and a beautifully appointed 2-bedroom, 2-bath guest wing with its own living room and full kitchen. The estate boasts a climate-controlled 15-car garage with seven bays and automated lifts, offering an extraordinary showcase for the discerning automobile collector. The lavish primary suite overlooks manicured tropical gardens and features soaring ceilings, custom walk-in closets, a private fitness room, and a spectacular onyx bath with dual vanities, a soaking tub, and an oversized shower. Curated for exceptional entertaining, the estate showcases an 11-seat theater, a climate-controlled 500-bottle wine cellar with bar, billiards room, championship tennis court, resort-style pool, expansive terraces, and a fully equipped summer kitchen. Encompassing 53,291 SF of lush tropical grounds framed by mature palms and vibrant landscaping, this remarkable estate offers an unparalleled lifestyle of elegance and distinction, just moments from the reimagined Shops at Sunset Place, the vibrant dining and shopping destinations of South Miami, and Baptist Hospital. (Furniture shown is digitally staged on real photographs).
MLS Number: A12054522
On Site: 64 Days
Updated: 11 Days ago
Page Views: 0

Features

Bedrooms
  • Bedrooms: 7
Bathrooms
  • Bathrooms: 7
  • Half Bathrooms: No info
Exterior and Lot Features
  • Exterior Features: Barbecue, Fence, OutdoorGrill, Porch, Patio, TennisCourts
  • View: Garden,TennisCourt
Interior, Heating and Cooling
  • Interior Features: WetBar, BreakfastBar, Bidet, BuiltInFeatures, BreakfastArea, Bathtub, ClosetCabinetry, DiningArea, SeparateFormalDiningRoom, DualSinks, EntranceFoyer, EatInKitchen, FrenchDoorsAtriumDoors, FirstFloorEntry, HighCeilings, JettedTub, KitchenIsland, MainLevelPrimary, Pantry, SittingAreaInPrimary, SplitBedrooms
  • Equipment / Appliances: BuiltInOven, Dryer, Dishwasher, ElectricRange, ElectricWaterHeater, Disposal, IceMaker, Microwave, Refrigerator, WineCooler, Washer
  • Heating Description: Central,Electric
  • Cooling Description: CentralAir, CeilingFans, Zoned
Building and Construction
  • Floor Description: Marble,Other
  • Windows/Treatment: DoubleHung,Metal
  • Year Built: 1993
  • Year Built Description: Resale
  • Style: TwoStory
Waterfront and Water Access
  • Waterfront Frontage: No info
School Information
  • Middle School: Glades
  • Senior High School: Miami Killian
Other Property Info
  • Garage: 15
  • Listing Date: 2026-07-17T17:13:36.000-00:00
  • Directions: South
  • Pets Allowed: CatsOk,DogsOk,Yes
Taxes, Fees & More
  • Taxes: 67375
  • Security Information: SecuritySystemLeased, SmokeDetectors
  • Parking Description: CircularDriveway, Covered, Driveway, Guest, GarageDoorOpener

Apples-to-Apples Comparables

 Closest-Match Comparables
See closest-match comps for this subdivision
No obligation
Verified
Trends
Insights
Best of Luxury Realty
Talk to a local advisor
Licensed advisors answering your questions across Unincorporated Dade County, FL
01
Licensed Brokerage
02
Local Advisors
03
Direct Answers
Exclusive real estate service partner

Price History

Date
Event
Price
Change
Price Per
07/15/2026
Listed
$5.4M
 
$689 ft2
$7,416 m2
07/15/2026
$5.4M
Event
Listed
Price Per
$689 ft2
$7,416 m2
Price per square foot and days on website are not provided values and are calculated by Subdivisions.
Listed by Jorge MartinezOne Sotheby's International Realty • Buyer Agency Compensation .

Listing Location & Street View
MapStreet View

Peer Listings

Active listings from matched communities
Results 0 of 0
No listings found
Try adjusting your filters or changing your location to see available listings
Turn on listing alerts and we'll notify you
when matching listings appear