Tivoli Reserve, 7873 Via Grande

3
Beds
21/2
Baths
2,556
SqFt
Status
Sold - Dec 30, 2021
Parking
2
Size
2,556 SqFt (237 m2)
Price
$254/SqFt ($2,737/m2)
Type
House
Built
2003
HOA
$549/MO
MLS Number
R10754768
View
Garden,Pool
On Site
1785 Days
Updated
75 Days ago
Page Views
0
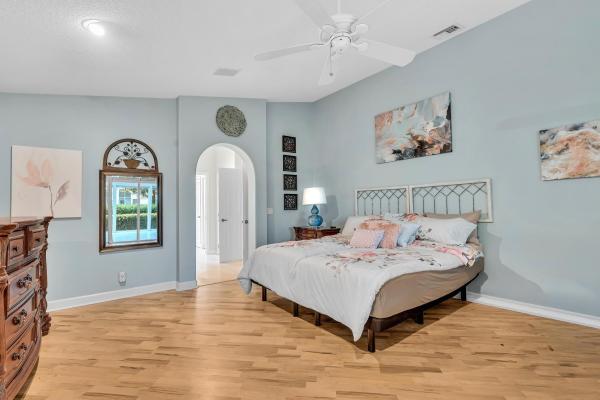
True elegance awaits in this 3 bedroom, 2.5 bath pool home in the sought after community of Tivoli Reserve. 2,556 square feet of living area with a lay out designed to entertain guests with a spacious great room, formal dining room and screen enclosed patio. The dream kitchen features classic white cabinets, under cabinet lighting, a stainless steel backsplash, Quartz countertops, pendant lighting, stainless steel appliances, center island, breakfast nook and French doors to the patio. Spacious master retreat provides a coffered ceiling, a door to the patio, custom his and her closets, dual sinks, jetted tub and a walk-in shower. Experience paradise by the screen enclosed heated, salt-water pool surrounded by tropical landscaping and a large covered patio. Third bedroom is currently used as a office and has custom built-ins. The custom garage features custom Premier storage, pull down stairs to additional storage and Epoxy flooring. Neutral flooring, crown molding, custom paint, high hat lighting, accordion shutters, portable generator and a screen enclosed entrance are just a few of highlights of this tastefully decorated home. Tivoli Reserve provides first class amenities that includes a clubhouse, top-of-the-line fitness center, gathering rooms, social hall, card rooms, resort style pool and tennis. Located close to shopping, dining, entertainment, major highways and airports.

Features

Bedrooms
  • Bedrooms: 3
Bathrooms
  • Bathrooms: 2
  • Half Bathrooms: 1
Exterior and Lot Features
  • Exterior Features: OutdoorLivingArea
  • View: Garden,Pool
Interior, Heating and Cooling
  • Interior Features: BreakfastBar, BreakfastArea, Bathtub, DiningArea, SeparateFormalDiningRoom, DualSinks, EntranceFoyer, HighCeilings, MainLevelPrimary, SplitBedrooms, SoakingTub, SeparateShower, WalkInClosets
  • Equipment / Appliances: Dryer, Dishwasher, ElectricRange, ElectricWaterHeater, Microwave, Refrigerator, WaterHeater, Washer
  • Heating Description: Central
  • Cooling Description: CentralAir
Building and Construction
  • Windows/Treatment: Blinds,Sliding
  • Year Built: 2003
  • Style: Mediterranean
Waterfront and Water Access
  • Waterfront Frontage: No info
School Information
    Other Property Info
    • Garage: 2
    • Listing Date: 2021-10-26T16:39:14.000-00:00
    • Directions: North
    • Pets Allowed: BreedRestrictions, NumberLimit, SizeLimit, Yes
    Taxes, Fees & More
    • Maintenance Includes: CommonAreas, CableTv, MaintenanceGrounds, Security
    • Taxes: 4818.94
    • Security Information: SecuritySystemOwned, GatedWithGuard, GatedCommunity
    • Parking Description: Attached,Garage
    • Total Floors in Building: 1

    Apples-to-Apples Comparables

     Closest-Match Comparables
    See closest-match comps for this subdivision
    No obligation
    Verified
    Trends
    Insights
    Best of Luxury Realty
    Talk to a local advisor
    Licensed advisors answering your questions across Boynton Beach, FL
    01
    Licensed Brokerage
    02
    Local Advisors
    03
    Direct Answers
    Exclusive real estate service partner

    Price History

    Current
    $650K
    High
    $650K
    Low
    $640K
    Total Change
    1.6%
    $651K$645K$639KDec 21Dec 21Jun 26
    Date
    Event
    Price
    Change
    Price Per
    06/15/2026
    Sold
    $650K
    0%
    $254 ft2
    $2,737 m2
    12/29/2021
    Price Increased
    $650K
    1.58%
    $254 ft2
    $2,737 m2
    12/30/2021
    Listed
    $640K
     
    $250 ft2
    $2,695 m2
    06/15/2026
    $650K
    Event
    Sold
    Change
    0%
    Price Per
    $254 ft2
    $2,737 m2
    12/29/2021
    $650K
    Event
    Price Increased
    Change
    1.58%
    Price Per
    $254 ft2
    $2,737 m2
    12/30/2021
    $640K
    Event
    Listed
    Price Per
    $250 ft2
    $2,695 m2
    Price per square foot and days on website are not provided values and are calculated by Subdivisions.
    Listed by Mark RuccoRE/MAX Direct • Buyer Agency Compensation .

    Listing Location & Street View
    MapStreet View

    Peer Listings

    Active listings from matched communities
    Results 2 of 8
    Lakeridge Falls, 12316 Lakeridge Falls Dr, Boynton Beach, Florida 33437, image 1
    Lakeridge Falls, 12316 Lakeridge Falls Dr, Boynton Beach, Florida 33437, image 2
    Lakeridge Falls, 12316 Lakeridge Falls Dr, Boynton Beach, Florida 33437, image 3
    $559,90016K
    House for sale in Lakeridge Falls
    12316 Lakeridge Falls Dr, Boynton Beach, FL 33437
    Lalique At The Cascades, 6715 Chimere Ter, Boynton Beach, Florida 33437, image 1
    Lalique At The Cascades, 6715 Chimere Ter, Boynton Beach, Florida 33437, image 2
    Lalique At The Cascades, 6715 Chimere Ter, Boynton Beach, Florida 33437, image 3
    $619,00021K
    House for sale in Lalique At The Cascades
    6715 Chimere Ter, Boynton Beach, FL 33437
    1 - 2 of 8 Results

    Scores

    Walk Score®
    Car-Dependent. Almost all errands require a car
    1

    100
    Bike Score®
    Somewhat Bikeable. Minimal bike infrastructure
    26

    100
    Sound Score®
    Bearable noise
    81

    100
    Airport Score
    Close to airports. Noticeable airport activity
    0

    100
    Traffic Score
    Congested area. Frequent traffic delays
    25

    100
    Local Score
    Limited local amenities nearby
    0

    100
    Community Snapshot
    3 – 4 BR
    Bedrooms
    $525K – $780K
    Price Tier
    2,220 - 2,948
    SqFt Range
    2003
    Year Build
    1
    Total Floors

    Subdivision Amenities

    Clubhouse
    Fitness Center
    Gated
    Library
    Management
    Pickleball
    Pool
    Recreation Facilities
    Sauna
    Sidewalks
    Workshop Area

    Boynton Beach
    Entry-Level
    Entry-Level Homes & Condos