Avalon Estates, 7894 Rinehart Dr

$850K2.8%
$825,000
3
Beds
21/2
Baths
2,495
SqFt
Status
Sold - Oct 06, 2023
Parking
2
Size
2,495 SqFt (232 m2)
Price
$331/SqFt ($3,559/m2)
Type
House
Built
2003
HOA
$587/MO
MLS Number
R10898076
View
Garden,Lake,Pool
On Site
1186 Days
Updated
4 Days ago
Page Views
0
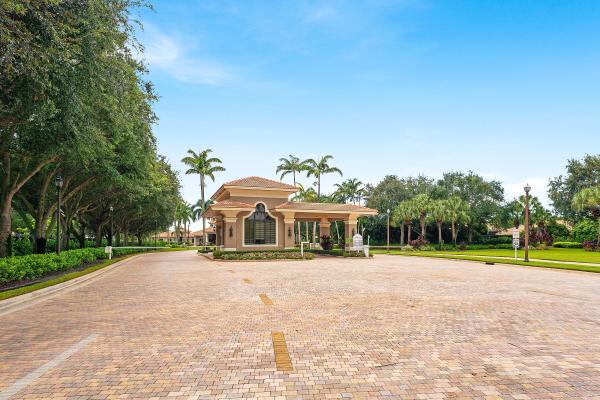
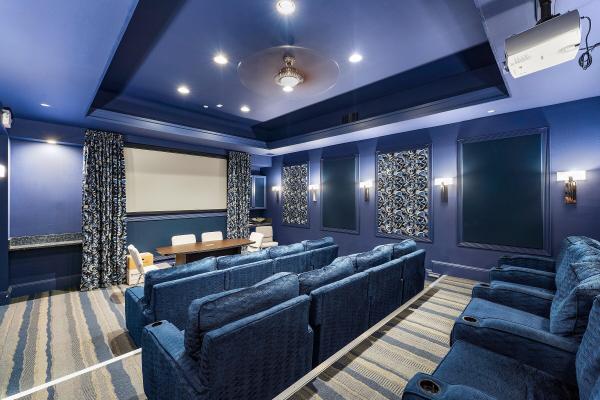
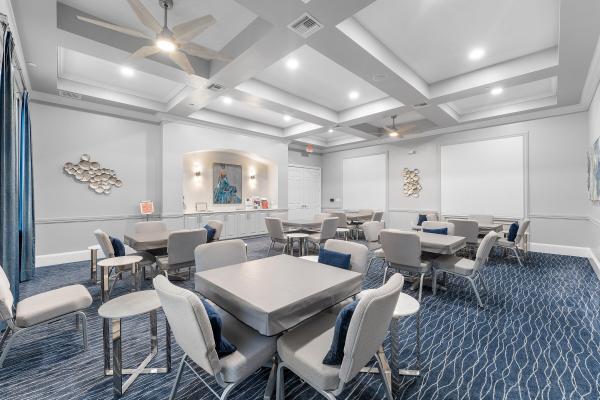
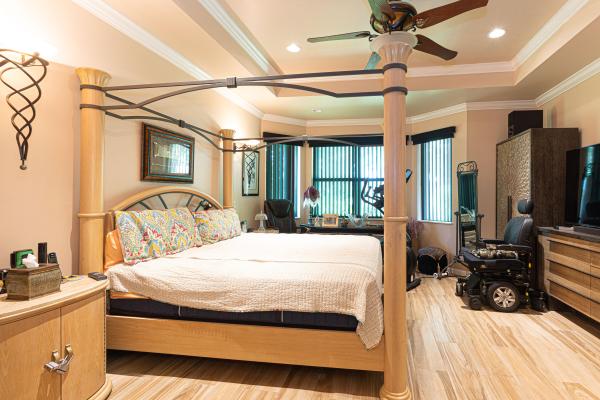
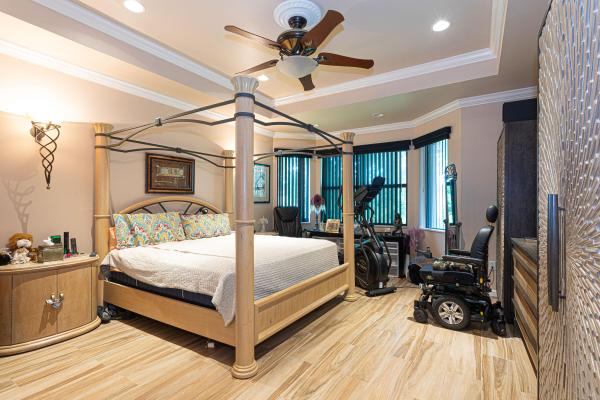
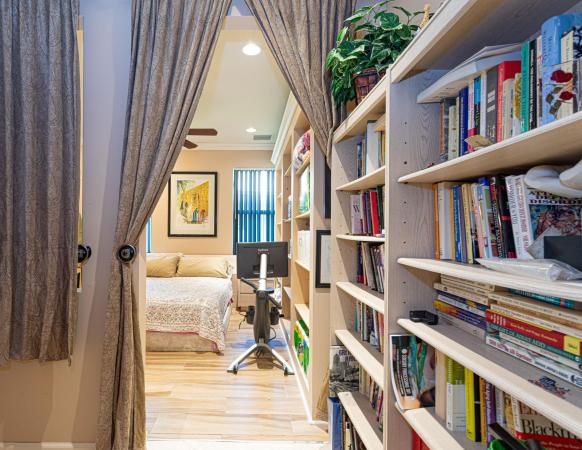
Stunning ''Fairview'' model with built-in home office and private pool right on the lake. High ceilings throughout. Family room, living room, breakfast nook. Kitchen has solid wood cabinets, solid granite counters, lots of pull-outs, newer Bosch fridge, D/W, M/W; GE Profile oven and warming/proofing drawer. Master suite overlooks pool + lake, 2 walk-in closets, large bathroom and a private den/sitting room. BR 3 converted to home office. Closets everywhere! Partially covered patio + large open patio space around the pool. 16KW PERMANENT GENERAC GENERATOR! A/C 1 year old; pool pump 18 months. HOA maintains landscaping, sprinkler water, internet and cable all included. Amazing renovated clubhouse terrific amenities! Publix center with residents' gate adjacent to Avalon. Walk to Dunkin!

Features

Bedrooms
  • Bedrooms: 3
Bathrooms
  • Bathrooms: 2
  • Half Bathrooms: 1
Exterior and Lot Features
  • Exterior Features: OutdoorLivingArea
  • View: Garden,Lake,Pool
Interior, Heating and Cooling
  • Interior Features: Attic, BreakfastBar, BuiltInFeatures, BreakfastArea, Bathtub, ClosetCabinetry, CathedralCeilings, DiningArea, SeparateFormalDiningRoom, DualSinks, EntranceFoyer, GardenTubRomanTub, HighCeilings, CustomMirrors, Pantry, PullDownAtticStairs, SittingAreaInPrimary, Storage, SoakingTub, SeparateShower, VaultedCeilings
  • Equipment / Appliances: Cooktop, Dryer, Dishwasher, ElectricRange, ElectricWaterHeater, FreeStandingFreezer, Disposal, IceMaker, Microwave, WaterPurifierOwned, Refrigerator, WaterHeater, WaterPurifier, Washer
  • Heating Description: Central,Electric
  • Cooling Description: CentralAir, CeilingFans
Building and Construction
  • Floor Description: Carpet,CeramicTile
  • Windows/Treatment: Blinds, Metal, Other, PlantationShutters, SingleHung, Sliding, TintedWindows
  • Year Built: 2003
  • Style: Mediterranean
Waterfront and Water Access
  • Waterfront Frontage: Yes
School Information
    Other Property Info
    • Garage: 2
    • Listing Date: 2023-06-18T08:34:07.000-00:00
    • Directions: North
    • Pets Allowed: BreedRestrictions, NumberLimit, SizeLimit, Yes
    Taxes, Fees & More
    • Maintenance Includes: CommonAreas, CableTv, MaintenanceGrounds, Trash, Internet
    • Taxes: 5555.24
    • Security Information: SecuritySystemOwned, SecuritySystem, ClosedCircuitCameras, FireAlarm, GatedWithGuard, GatedCommunity, SmokeDetectors
    • Parking Description: Attached, Driveway, Garage, GarageDoorOpener
    • Total Floors in Building: 1
    • Total Units in Complex: 365

    Apples-to-Apples Comparables

     Closest-Match Comparables
    See closest-match comps for this subdivision
    No obligation
    Verified
    Trends
    Insights
    Best of Luxury Realty
    Talk to a local advisor
    Licensed advisors answering your questions across Boynton Beach, FL
    01
    Licensed Brokerage
    02
    Local Advisors
    03
    Direct Answers
    Exclusive real estate service partner

    Price History

    Current
    $825K
    High
    $850K
    Low
    $825K
    Total Change
    -2.8%
    $853K$837K$822KJun 23Jun 23Oct 23Jun 23
    Date
    Event
    Price
    Change
    Price Per
    06/18/2023
    Sold
    $825K
    0%
    $331 ft2
    $3,559 m2
    10/06/2023
    Price Reduced
    $825K
    -2.93%
    $331 ft2
    $3,559 m2
    06/17/2023
    Price Increased
    $850K
    0.11%
    $341 ft2
    $3,667 m2
    06/18/2023
    Listed
    $849K
     
    $340 ft2
    $3,663 m2
    06/18/2023
    $825K
    Event
    Sold
    Change
    0%
    Price Per
    $331 ft2
    $3,559 m2
    10/06/2023
    $825K
    Event
    Price Reduced
    Change
    -2.93%
    Price Per
    $331 ft2
    $3,559 m2
    06/17/2023
    $850K
    Event
    Price Increased
    Change
    0.11%
    Price Per
    $341 ft2
    $3,667 m2
    06/18/2023
    $849K
    Event
    Listed
    Price Per
    $340 ft2
    $3,663 m2
    Price per square foot and days on website are not provided values and are calculated by Subdivisions.
    Listed by Charles SakolskyIllustrated Properties • Buyer Agency Compensation .

    Listing Location & Street View
    MapStreet View

    Peer Listings

    Active listings from matched communities
    Results 2 of 3
    Tivoli Reserve, 7831 Via Grande, Boynton Beach, Florida 33437, image 1
    Tivoli Reserve, 7831 Via Grande, Boynton Beach, Florida 33437, image 2
    Tivoli Reserve, 7831 Via Grande, Boynton Beach, Florida 33437, image 3
    $739,000
    House for sale in Tivoli Reserve
    7831 Via Grande, Boynton Beach, FL 33437
    Tivoli Reserve, 8047 Via Grande, Boynton Beach, Florida 33437, image 1
    Tivoli Reserve, 8047 Via Grande, Boynton Beach, Florida 33437, image 2
    Tivoli Reserve, 8047 Via Grande, Boynton Beach, Florida 33437, image 3
    $779,90020K
    House for sale in Tivoli Reserve
    8047 Via Grande, Boynton Beach, FL 33437
    1 - 2 of 3 Results

    Scores

    Walk Score®
    Car-Dependent. Most errands require a car
    36

    100
    Bike Score®
    Somewhat Bikeable. Minimal bike infrastructure
    47

    100
    Sound Score®
    Bearable noise
    79

    100
    Airport Score
    Close to airports. Noticeable airport activity
    0

    100
    Traffic Score
    Congested area. Frequent traffic delays
    27

    100
    Local Score
    Limited local amenities nearby
    0

    100
    Community Snapshot
    3 – 4 BR
    Bedrooms
    $555K – $899K
    Price Tier
    1,881 - 3,056
    SqFt Range
    2003
    Year Build
    1
    Total Floors

    Subdivision Amenities

    Bocce Court
    Cabana
    Clubhouse
    Fitness Center
    Library
    Management
    Pickleball
    Playground
    Pool
    Putting Greens
    Recreation Facilities
    Sauna
    Shuffleboard Court
    Sidewalks

    Boynton Beach
    Entry-Level
    Entry-Level Homes & Condos