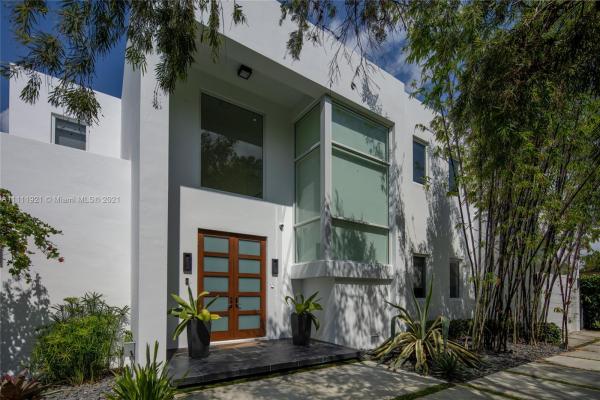
7930 SW 52nd Ct

5
Beds
71/2
Baths
5,452
SqFt
Status
Sold - Mar 22, 2022
Parking
1
Size
5,452 SqFt (507 m2)
Price
$770/SqFt ($8,292/m2)
Type
House
Built
1959
MLS Number
A11111921
View
Other
On Site
1771 Days
Updated
19 Days ago
Page Views
0
5,627 sq ft under AC (see attached). High Pines home filled with natural light & desirable layout. Stunning foyer with soaring ceilings and glass staircase leads to formal living room. This 5 beds, 7.5 baths house features a lavish master suite with big walk-in closet, sitting area, private balcony and spa-like bath, whirlpool and double shower heads & sinks. Large eat-in kitchen, cooking island, high-end stainless steel appliances and double oven. Guest suite, family room and game room. Covered terrace with summer kitchen, poured concrete counter tops and Twin-Eagle appliances. Additional Features: office with en suite bathroom, marble & Wood floors, smart home, motorized shades, 10’ ceilings, pool, cabana bath, maids’. Remodeled completed 2014 & 2016. New AC unit installed in garage.

Features

Bedrooms
  • Bedrooms: 5
Bathrooms
  • Bathrooms: 7
  • Half Bathrooms: 1
Exterior and Lot Features
  • Exterior Features: Balcony, Barbecue, Fence, FruitTrees, SecurityHighImpactDoors, Lighting, OutdoorGrill
  • View: Other
Interior, Heating and Cooling
  • Interior Features: Bidet, BuiltInFeatures, BedroomOnMainLevel, ClosetCabinetry, DiningArea, SeparateFormalDiningRoom, DualSinks, EntranceFoyer, EatInKitchen, FirstFloorEntry, KitchenIsland, LivingDiningRoom, SittingAreaInPrimary, SeparateShower, UpperLevelPrimary
  • Equipment / Appliances: BuiltInOven, Dryer, Dishwasher, ElectricRange, ElectricWaterHeater, Disposal, IceMaker, Microwave, Refrigerator, SelfCleaningOven, Washer
  • Heating Description: Central
  • Cooling Description: CentralAir
Building and Construction
  • Floor Description: Hardwood,Marble,Wood
  • Windows/Treatment: Blinds,ImpactGlass
  • Year Built: 1959
  • Year Built Description: Resale
  • Style: Detached,TwoStory
Waterfront and Water Access
  • Waterfront Frontage: No info
School Information
  • Elementary School: Sunset
  • Middle School: Ponce De Leon
  • Senior High School: Coral Gables
Other Property Info
  • Garage: 1
  • Listing Date: 2021-11-09T10:32:24.000-00:00
  • Directions: Northwest
  • Pets Allowed: DogsOk,Yes
Taxes, Fees & More
  • Taxes: 19193
  • Security Information: SecuritySystemOwned, SmokeDetectors
  • Parking Description: Attached, Covered, Driveway, Garage, Other, GarageDoorOpener

Apples-to-Apples Comparables

 Closest-Match Comparables
See closest-match comps for this subdivision
No obligation
Verified
Trends
Insights
Best of Luxury Realty
Talk to a local advisor
Licensed advisors answering your questions across Unincorporated Dade County, FL
01
Licensed Brokerage
02
Local Advisors
03
Direct Answers
Exclusive real estate service partner

Price History

Current
$4.2M
High
$4.2M
Low
$4.2M
Total Change
1.2%
$4.2M$4.2M$4.1MJan 22Jan 22
Date
Event
Price
Change
Price Per
01/04/2022
Sold
$4.2M
1.2%
$770 ft2
$8,292 m2
01/04/2022
Listed
$4.2M
 
$761 ft2
$8,193 m2
01/04/2022
$4.2M
Event
Sold
Change
1.2%
Price Per
$770 ft2
$8,292 m2
01/04/2022
$4.2M
Event
Listed
Price Per
$761 ft2
$8,193 m2
Price per square foot and days on website are not provided values and are calculated by Subdivisions.
Listed by Paola Lopez BazzinoBlue One Realty, LLC • Buyer Agency Compensation .

Listing Location & Street View
MapStreet View

Peer Listings

Active listings from matched communities
Results 0 of 0
No listings found
Try adjusting your filters or changing your location to see available listings
Turn on listing alerts and we'll notify you
when matching listings appear